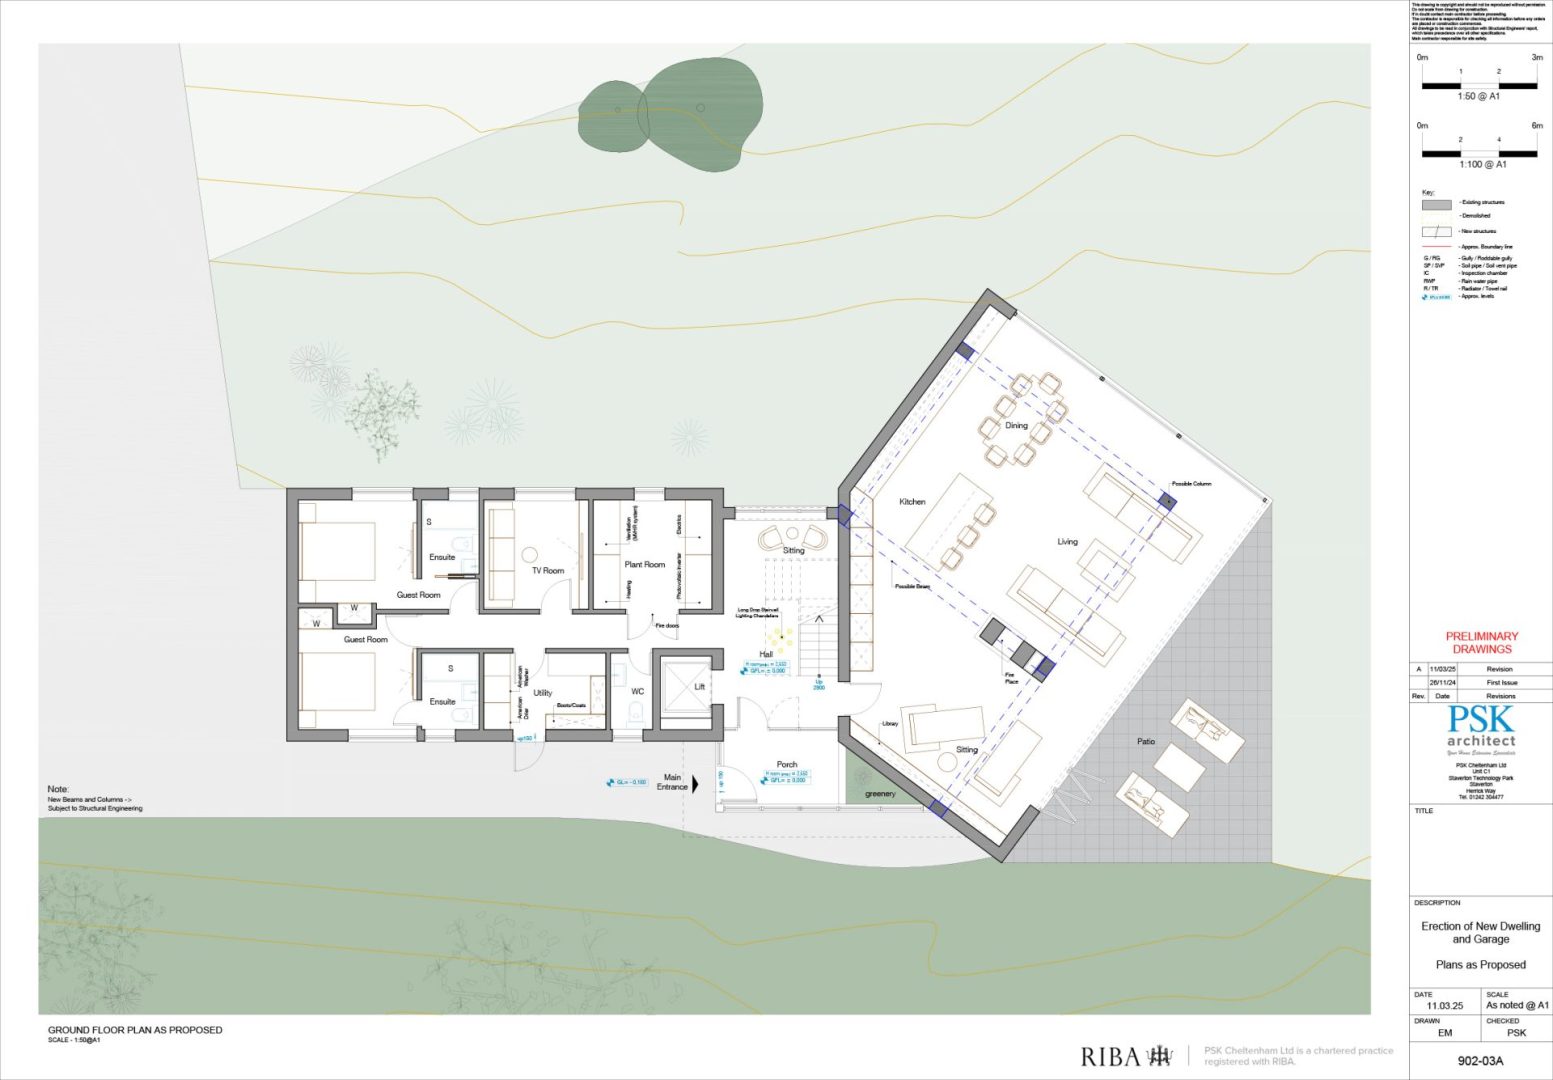
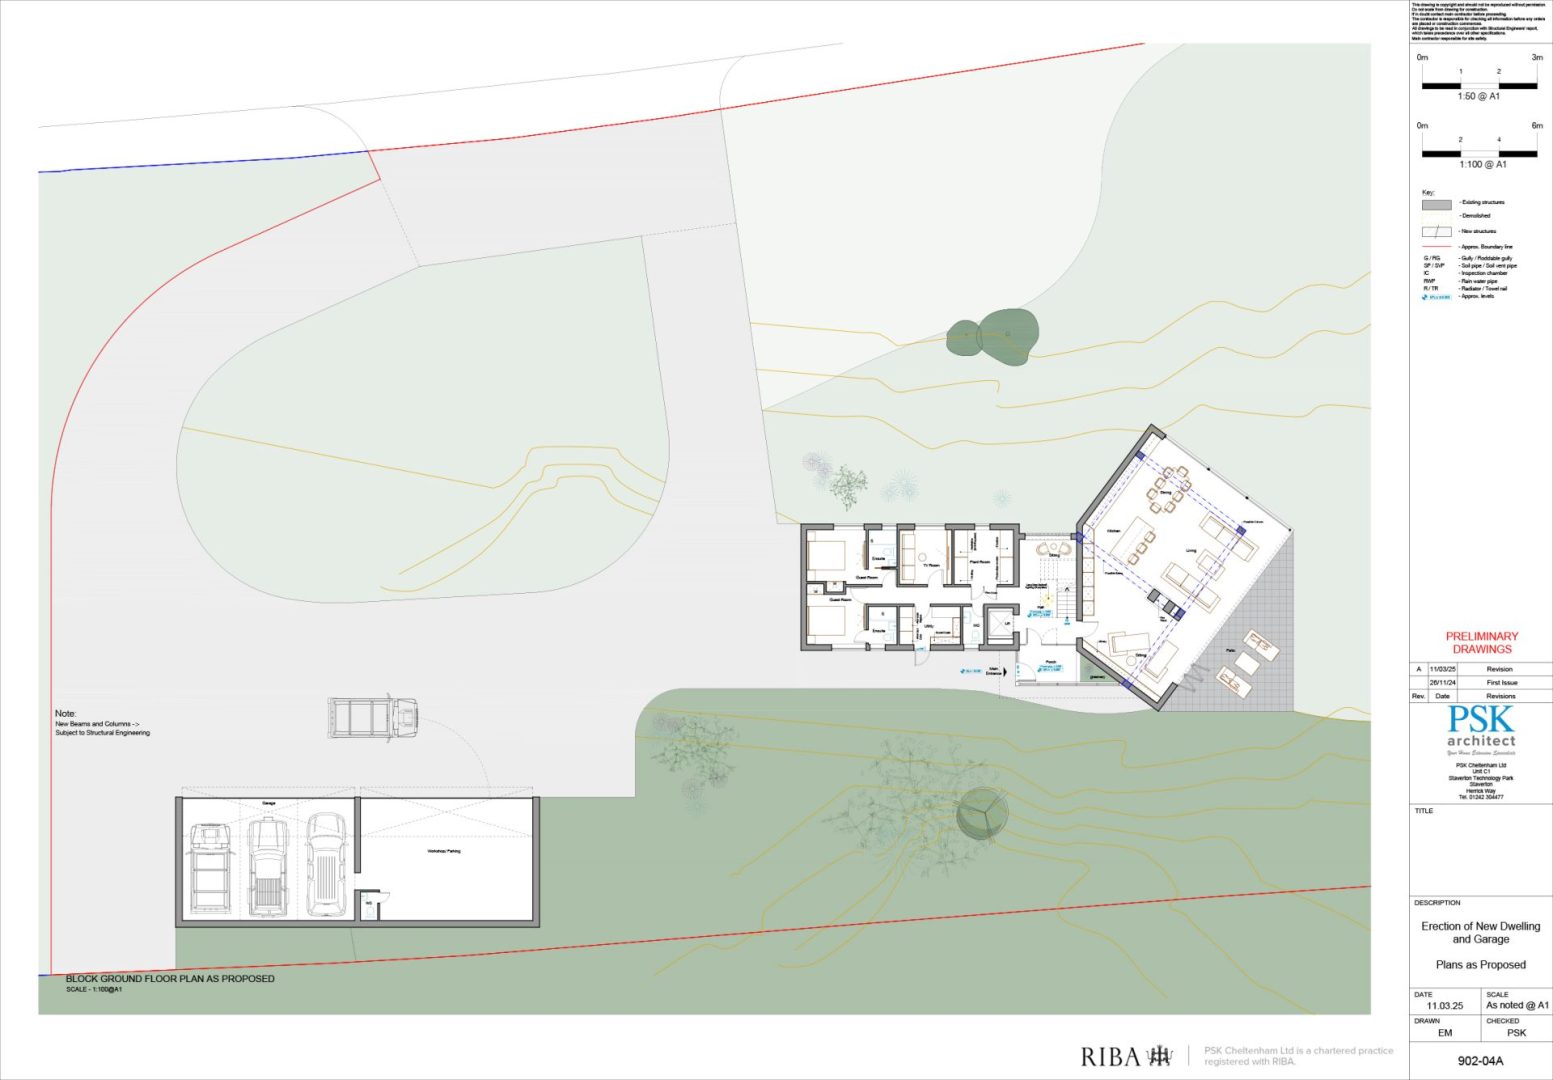
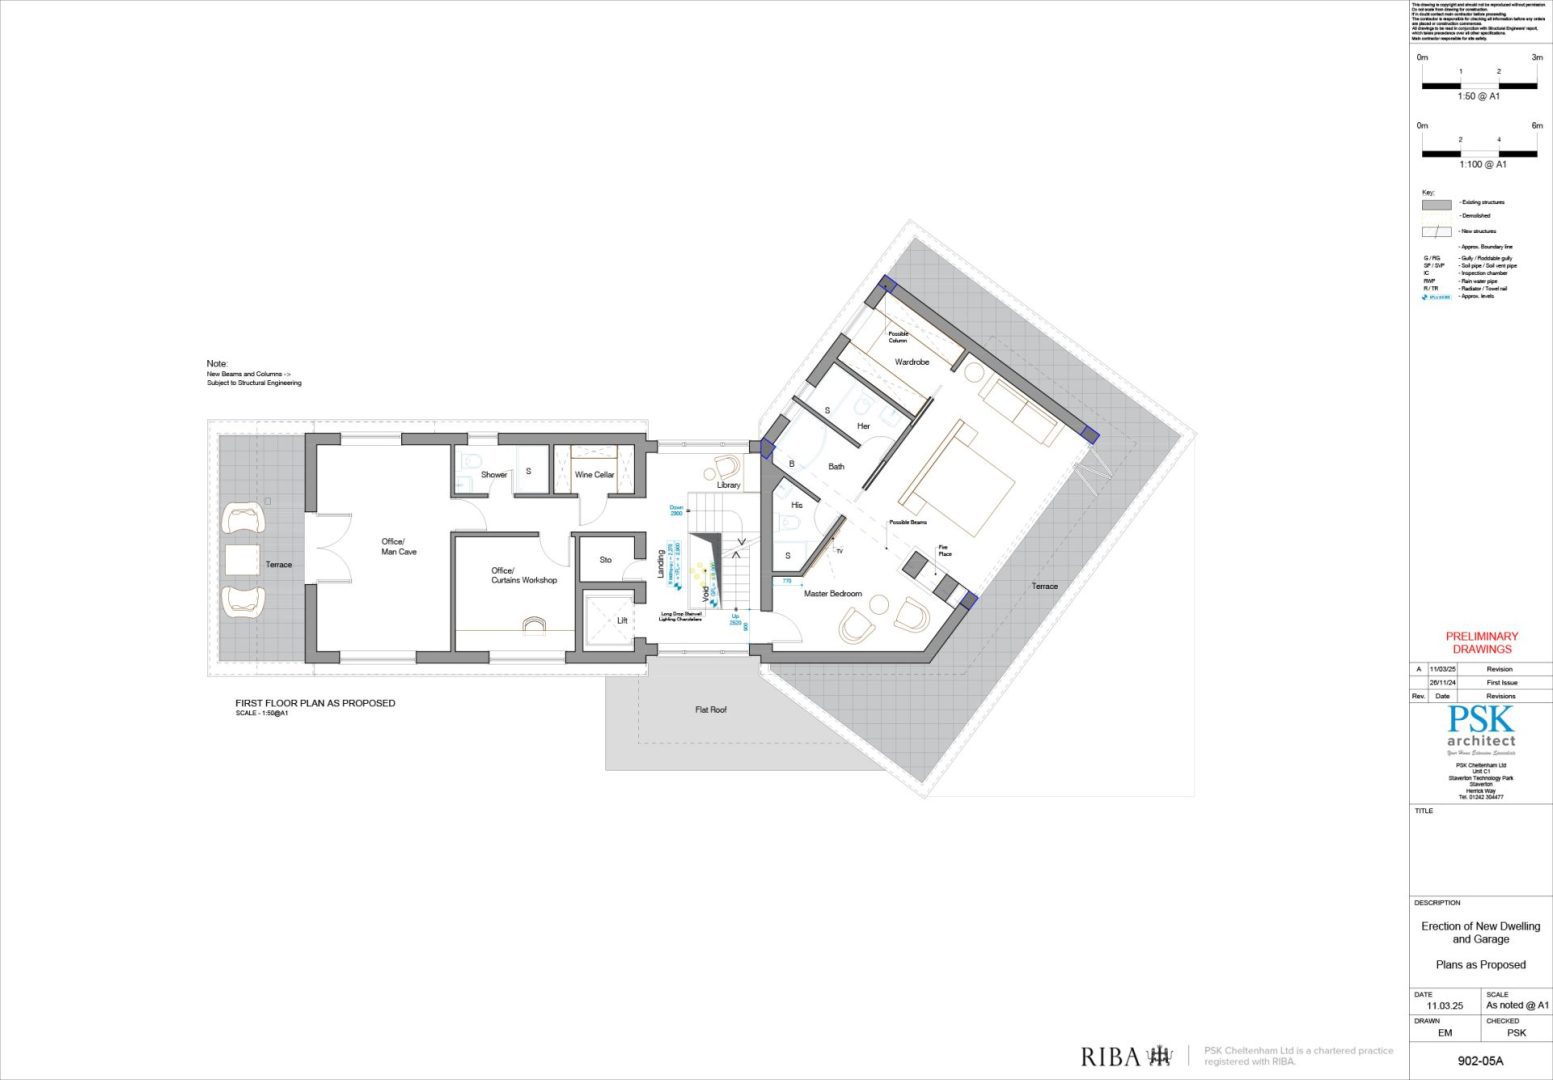
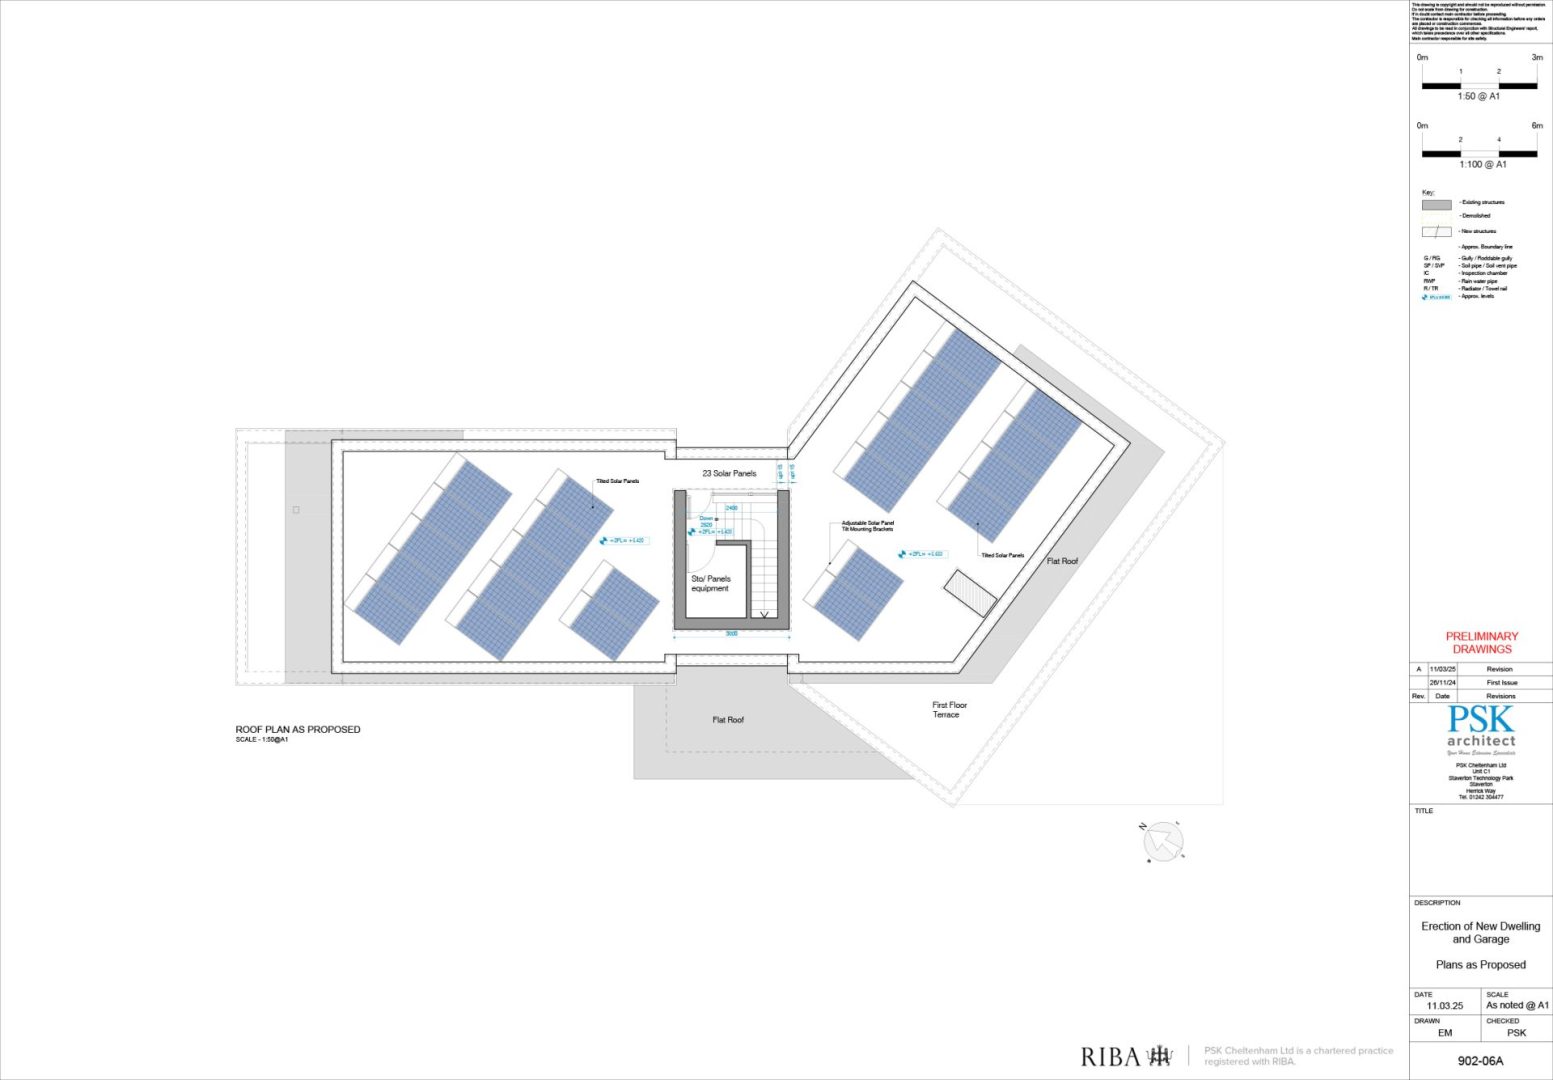
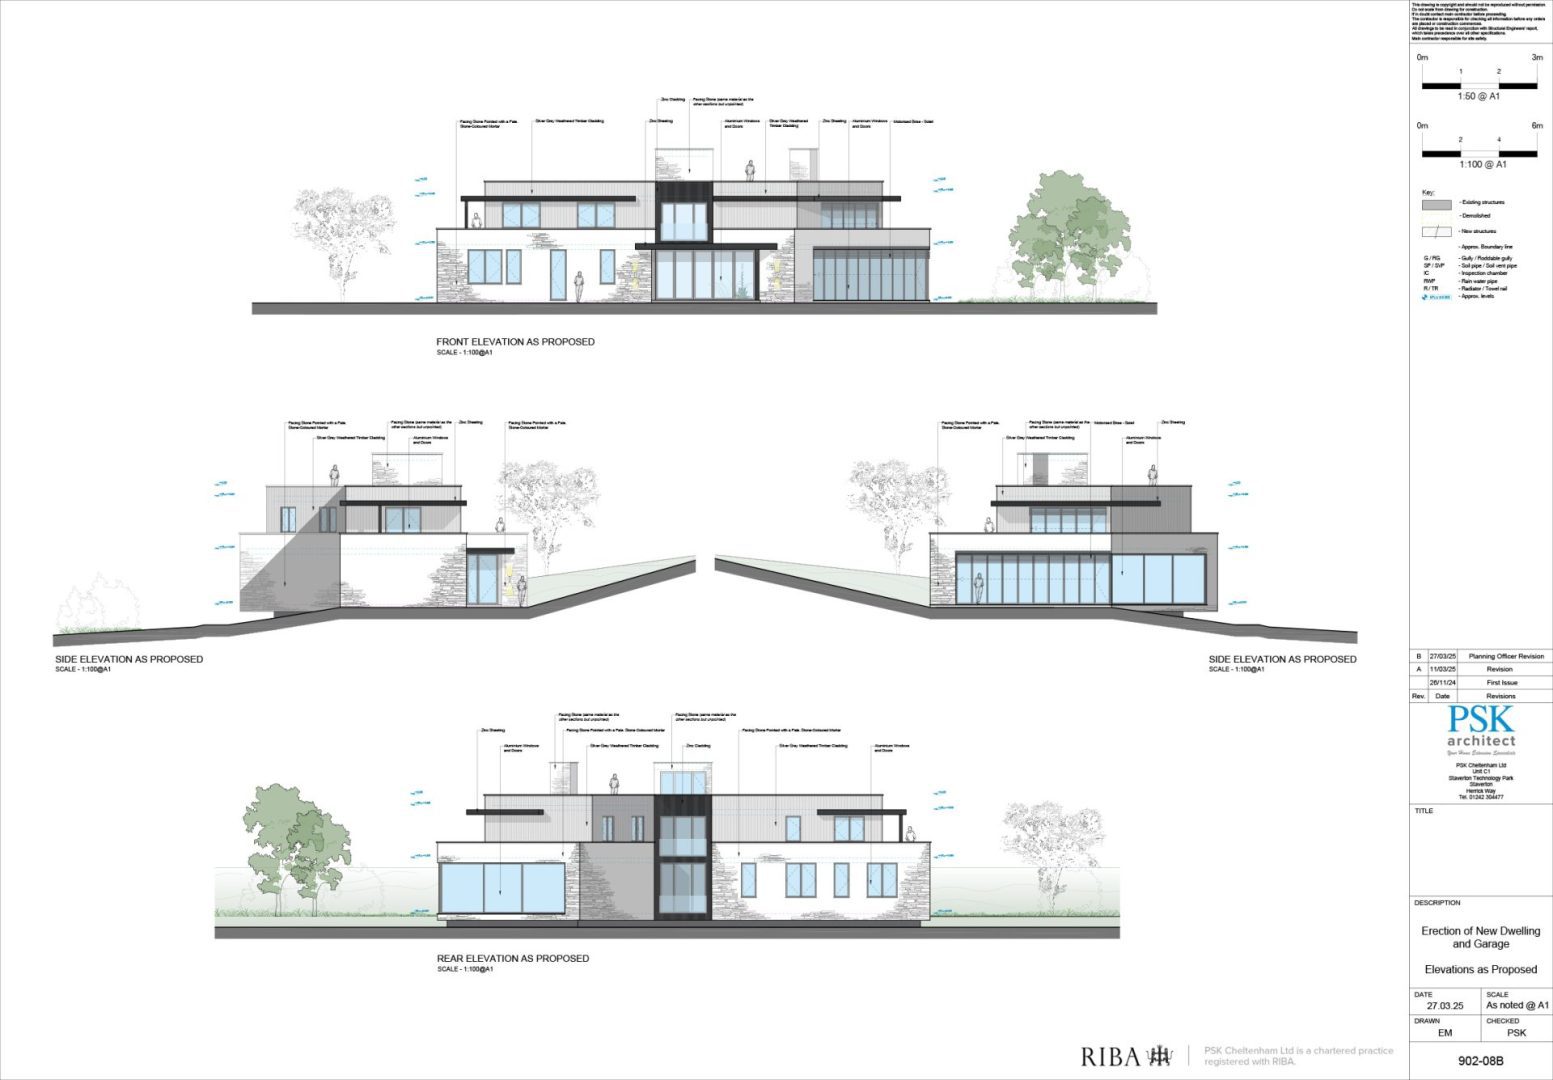
Our client’s purchased a small three-bed detached house in very poor condition located on a large site with views of the surrounding countryside close to Cirencester in the heart of the Cotswolds. Obtaining planning permission wasn’t straightforward due to the location in the Cotswolds AONB. The process involved several meetings with the Planning and Conservation Officer to agree on an acceptable design. The final design incorporated glass, aluminium, timber cladding and natural stone. The design creates a modern family home with a large open plan kitchen, living and dining space at the heart of the house affording views of the beautiful surrounding countryside. The design incorporates many elements of passive house design including solar panels and an air source heat pump.
We use cookies on our website to give you the most relevant experience by remembering your preferences and repeat visits. By clicking “Accept All”, you consent to the use of ALL the cookies. However, you may visit "Cookie Settings" to provide a controlled consent.
This website uses cookies to improve your experience while you navigate through the website. Out of these, the cookies that are categorized as necessary are stored on your browser as they are essential for the working of basic functionalities of the website. We also use third-party cookies that help us analyze and understand how you use this website. These cookies will be stored in your browser only with your consent. You also have the option to opt-out of these cookies. But opting out of some of these cookies may affect your browsing experience.
Necessary cookies are absolutely essential for the website to function properly. These cookies ensure basic functionalities and security features of the website, anonymously.
Cookie
Duration
Description
cookielawinfo-checkbox-analytics
11 months
This cookie is set by GDPR Cookie Consent plugin. The cookie is used to store the user consent for the cookies in the category "Analytics".
cookielawinfo-checkbox-functional
11 months
The cookie is set by GDPR cookie consent to record the user consent for the cookies in the category "Functional".
cookielawinfo-checkbox-necessary
11 months
This cookie is set by GDPR Cookie Consent plugin. The cookies is used to store the user consent for the cookies in the category "Necessary".
cookielawinfo-checkbox-others
11 months
This cookie is set by GDPR Cookie Consent plugin. The cookie is used to store the user consent for the cookies in the category "Other.
cookielawinfo-checkbox-performance
11 months
This cookie is set by GDPR Cookie Consent plugin. The cookie is used to store the user consent for the cookies in the category "Performance".
viewed_cookie_policy
11 months
The cookie is set by the GDPR Cookie Consent plugin and is used to store whether or not user has consented to the use of cookies. It does not store any personal data.

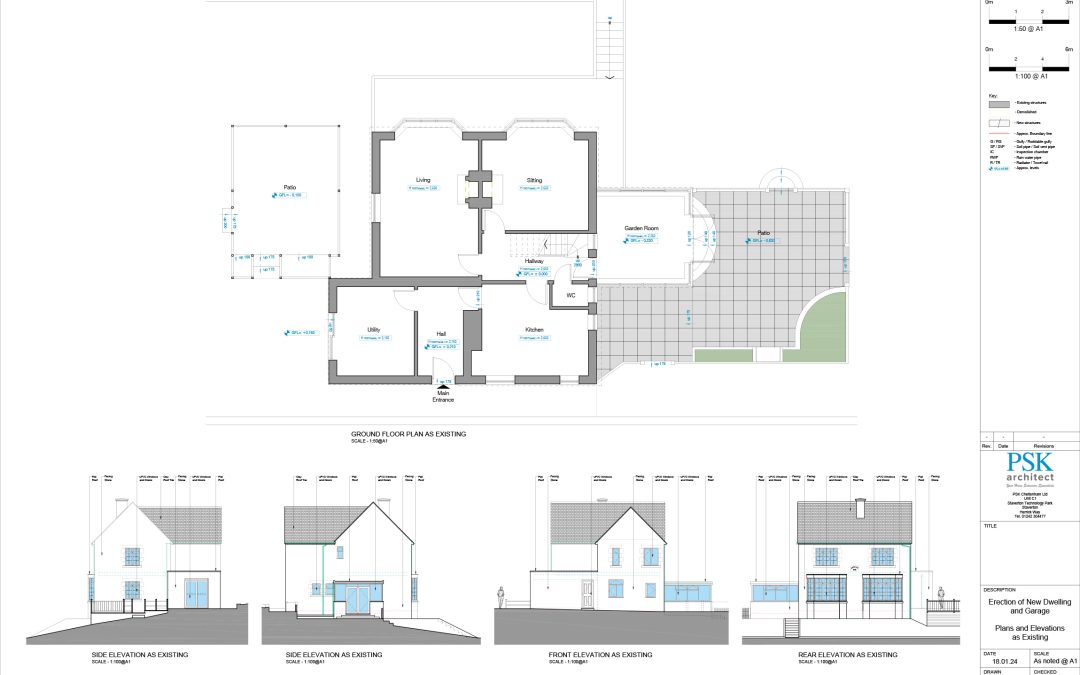
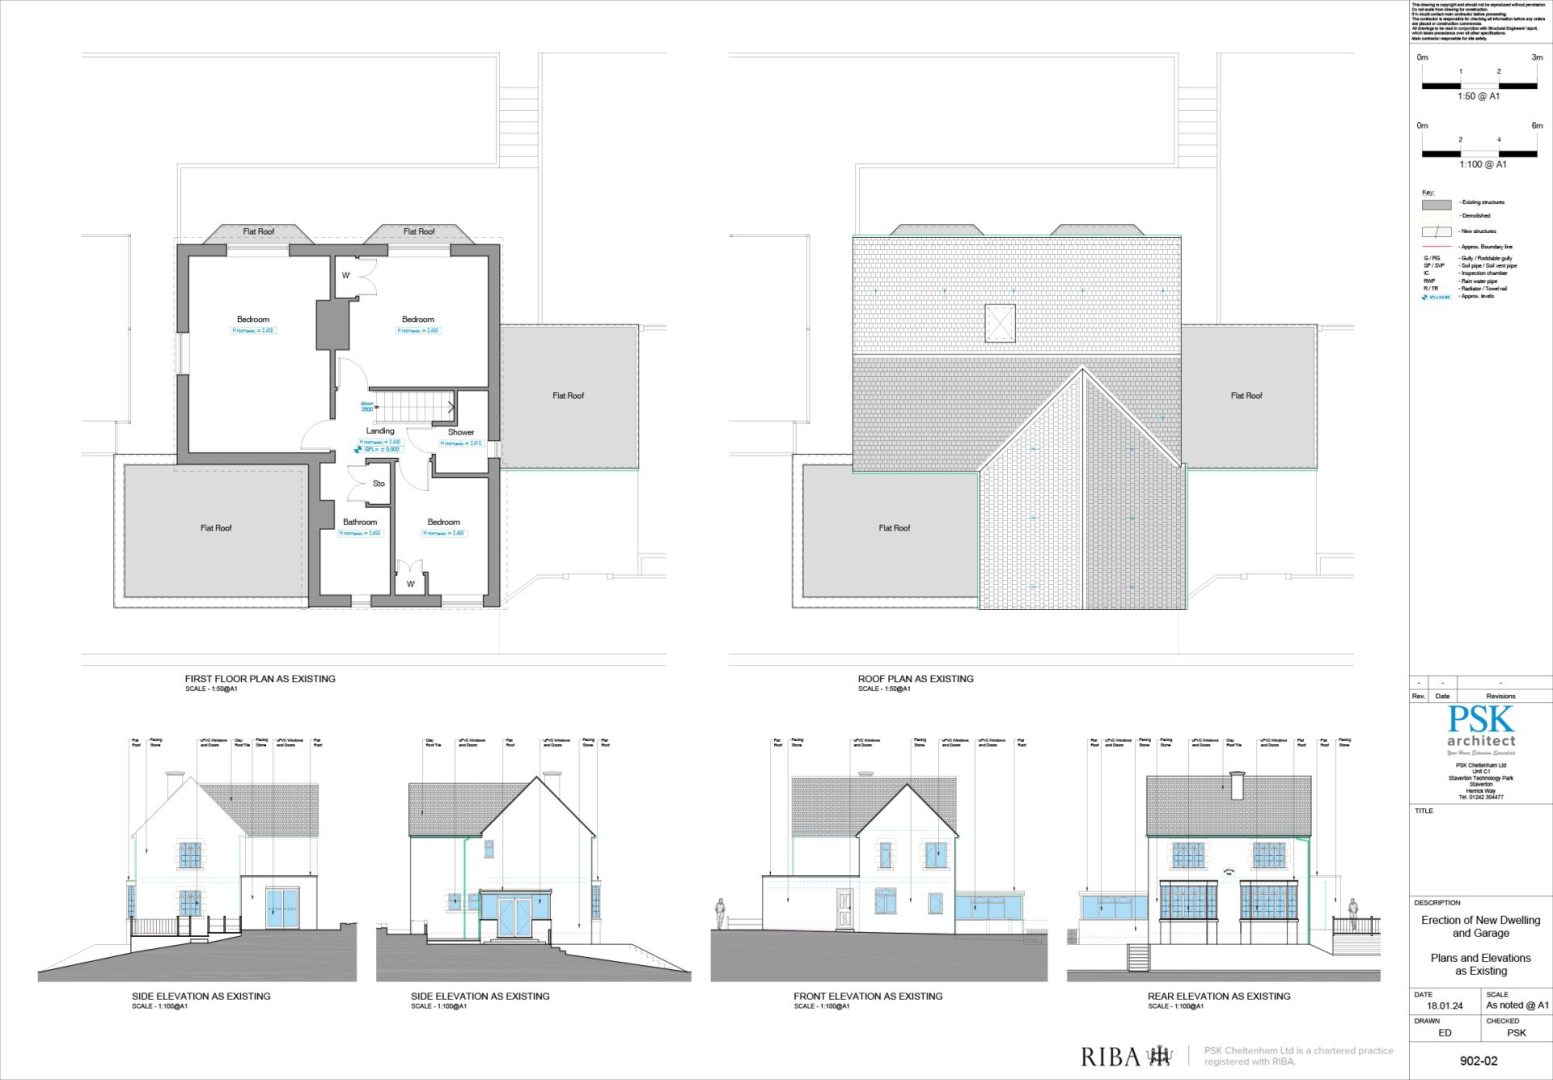
Our client’s purchased a small three-bed detached house in very poor condition located on a large site with views of the surrounding countryside close to Cirencester in the heart of the Cotswolds.
Obtaining planning permission wasn’t straightforward due to the location in the Cotswolds AONB. The process involved several meetings with the Planning and Conservation Officer to agree on an acceptable design.
The final design incorporated glass, aluminium, timber cladding and natural stone.
The design creates a modern family home with a large open plan kitchen, living and dining space at the heart of the house affording views of the beautiful surrounding countryside.
The design incorporates many elements of passive house design including solar panels and an air source heat pump.