
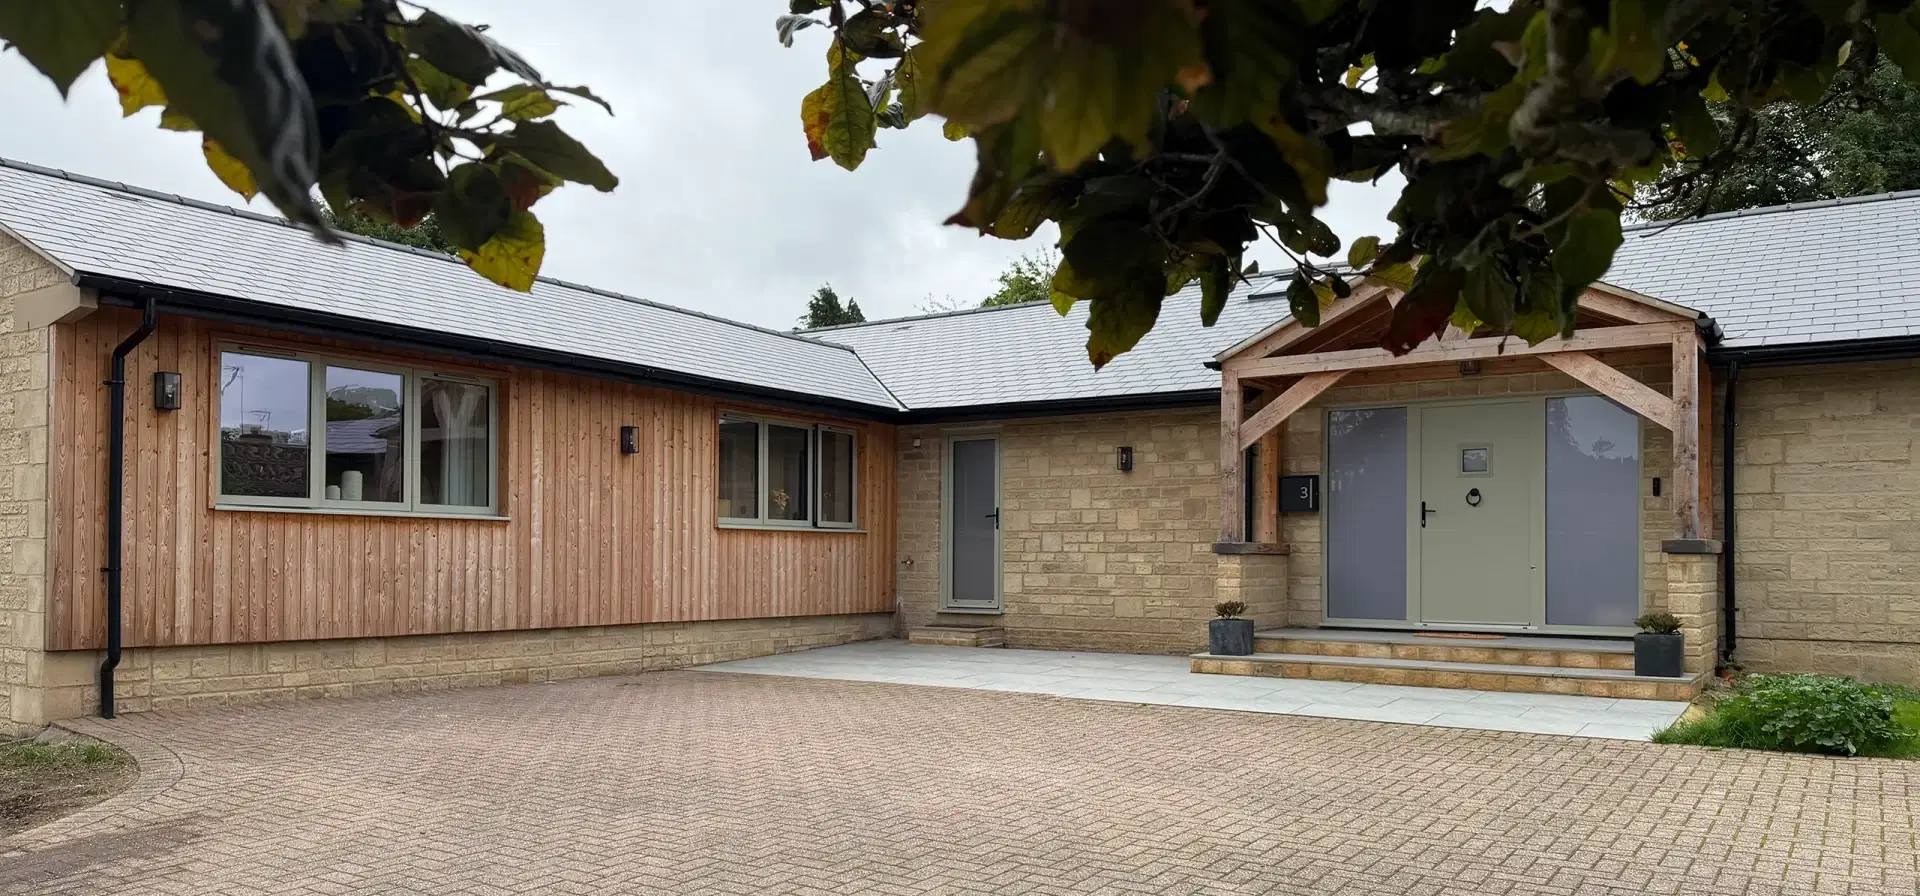
Transforming an Outdated 1980s Bungalow
This 1980s bungalow was ready for a complete transformation. The original property had four modest-sized bedrooms, a small kitchen and separate living and dining rooms, creating a layout that no longer suited modern family life.
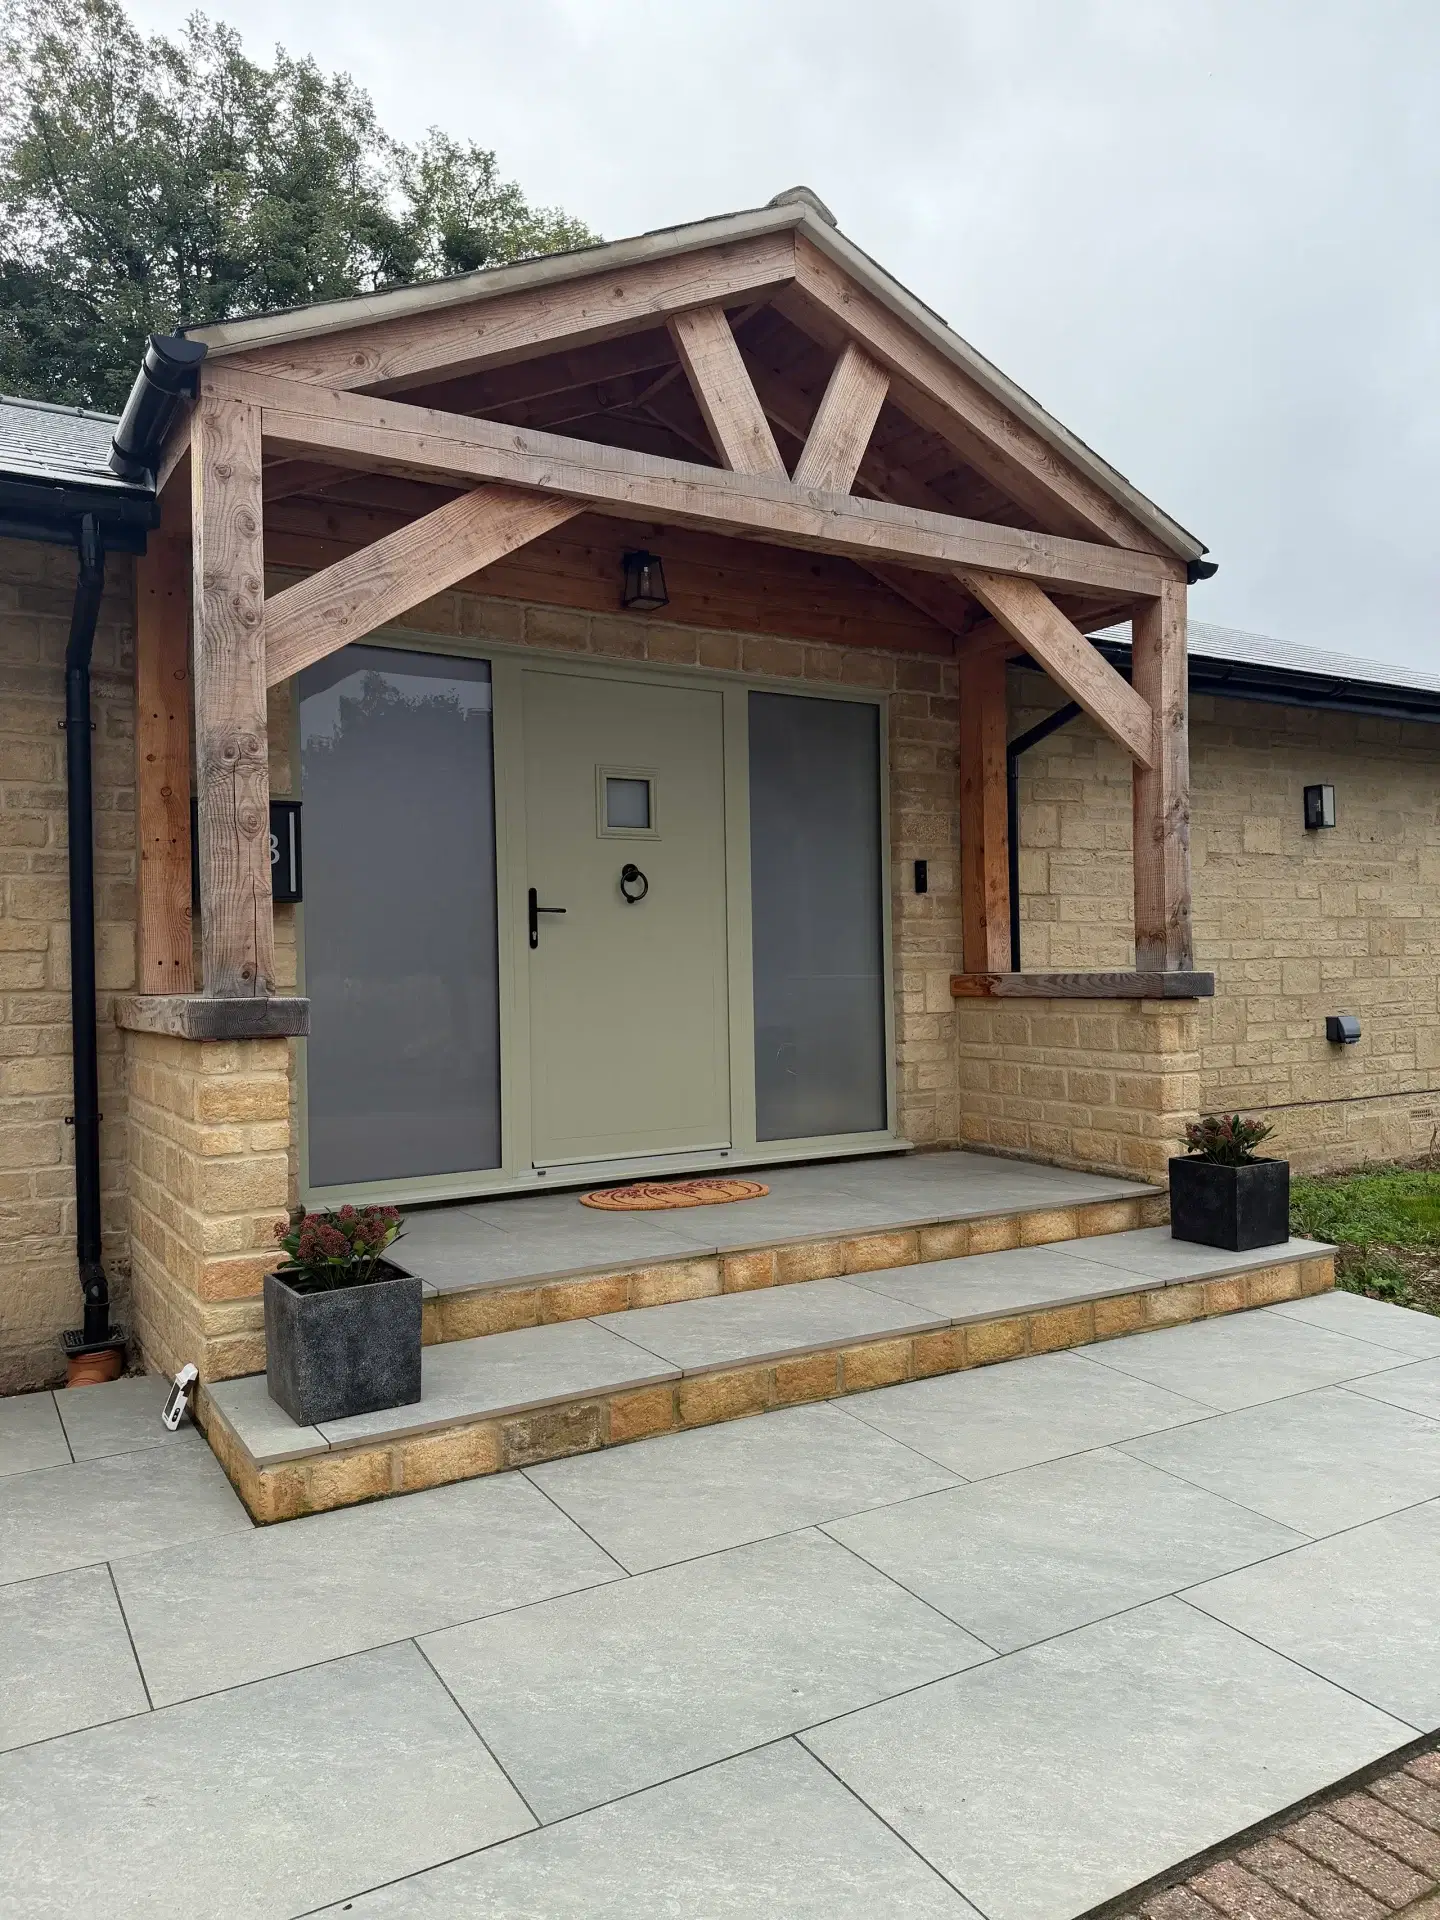
Welcoming new oak framed open porch
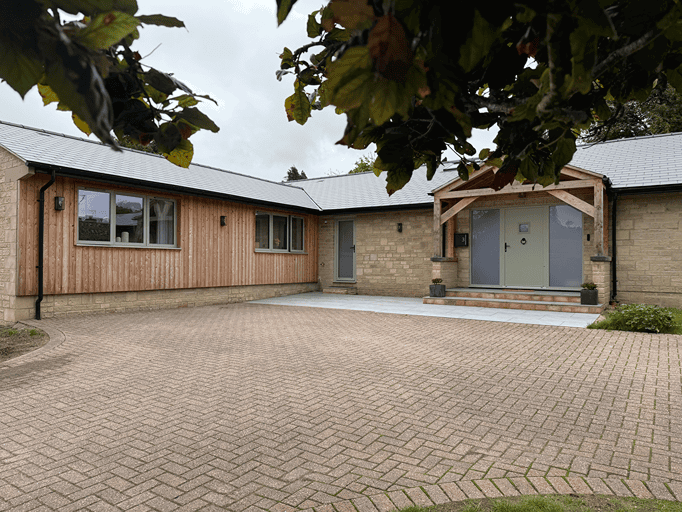
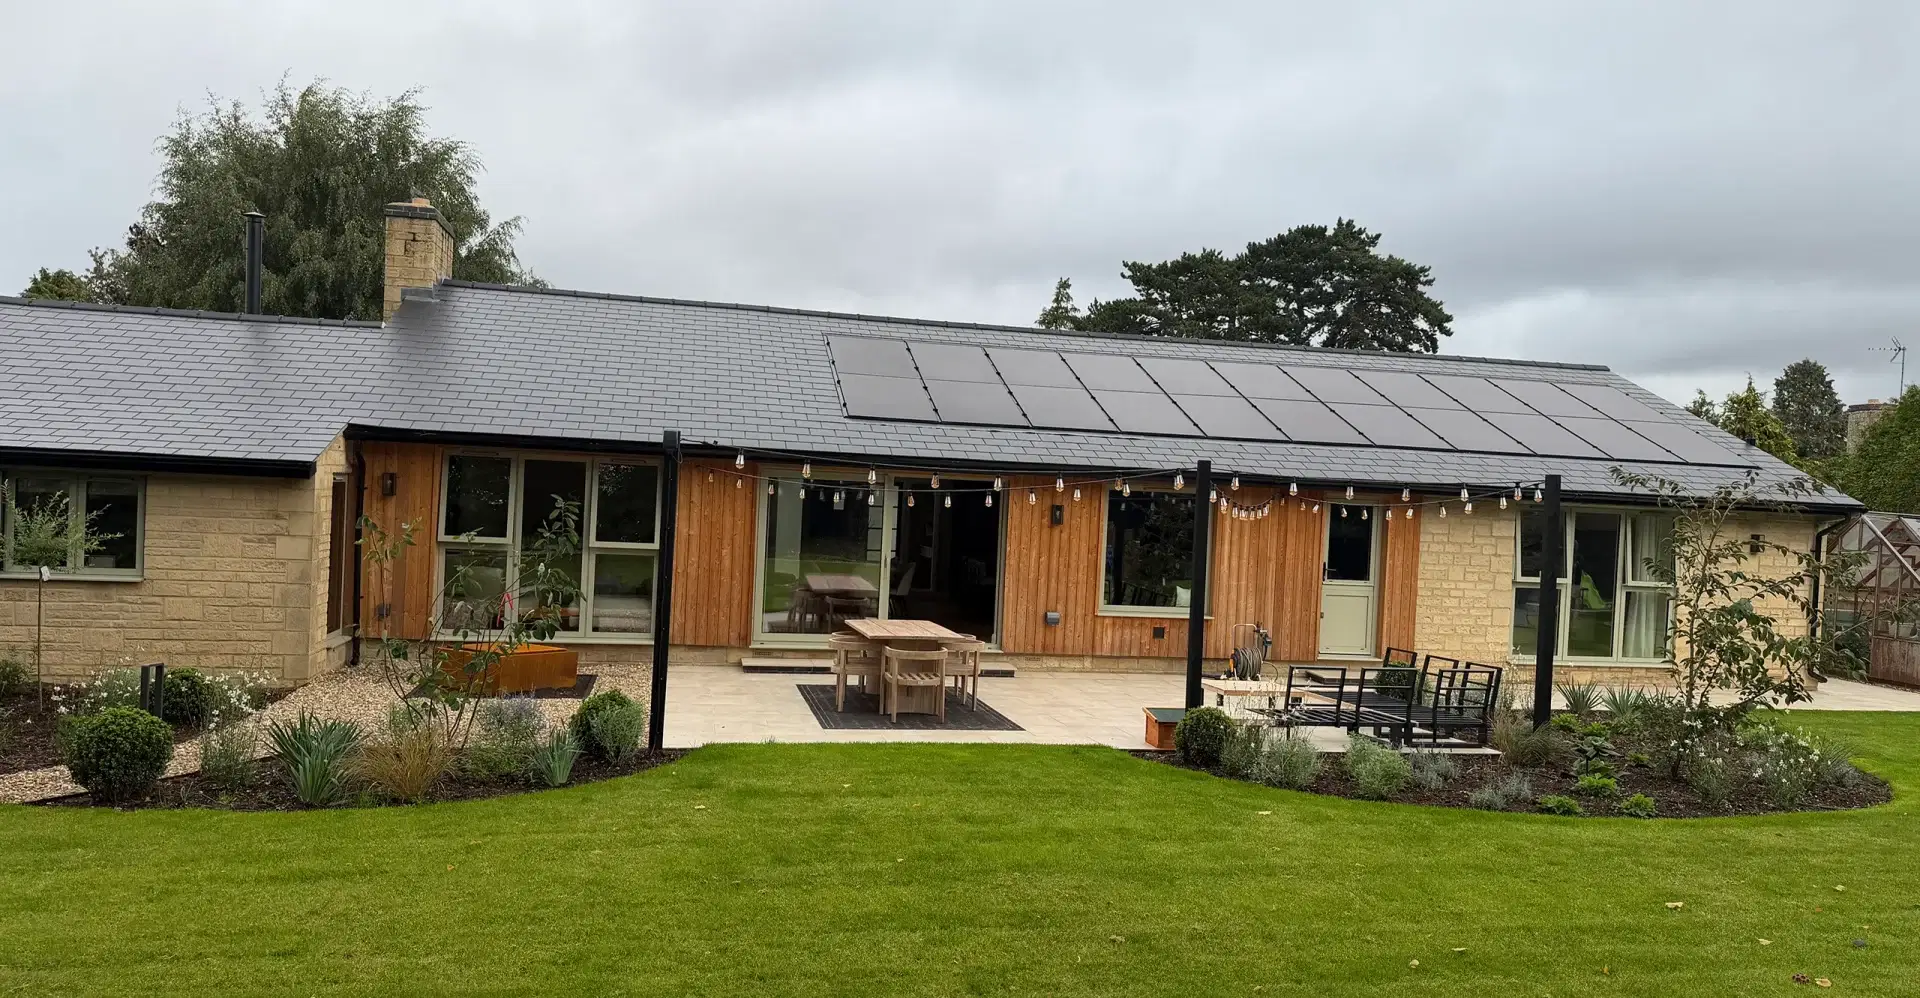
New extension to the rear, you can really see the difference of the before and after photos.
The Brief
Our brief was to create a modern, spacious and practical home, with a focus on improving the flow and making better use of the existing space.
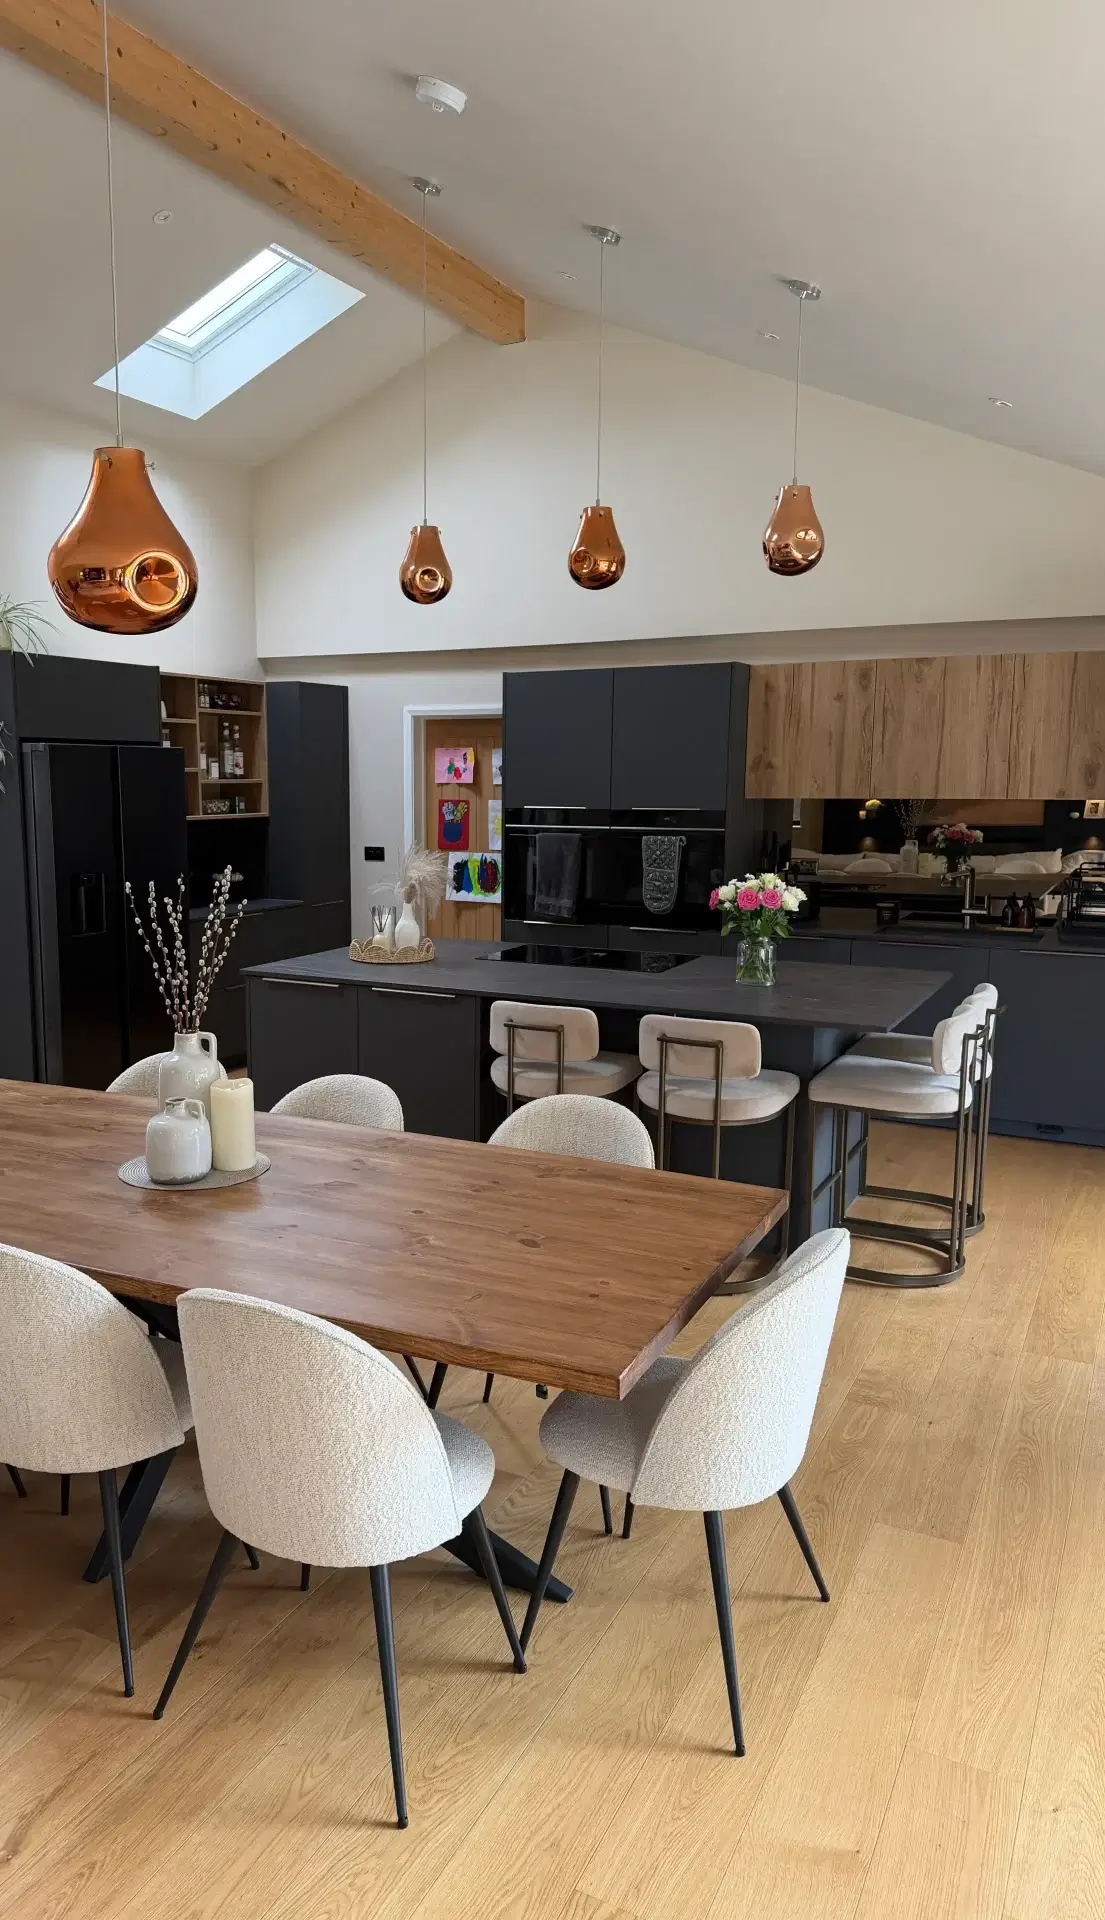
The original layout was reconfigured to create a generous open-plan kitchen, dining and living area, providing a bright and sociable space for everyday family life and entertaining.
The existing garage was converted to provide valuable additional accommodation, including a comfortable snug and an extra bedroom.
Externally, the bungalow was given a completely new look. Timber cladding was introduced to create a contemporary finish, complemented by a new open oak-framed porch at the front entrance.
A new double garage was also constructed at the front of the property, replacing the original two garages and providing improved parking and storage.
The result is a modern bungalow transformation that combines thoughtful design, additional living space and a contemporary new appearance, while making far better use of the existing property.
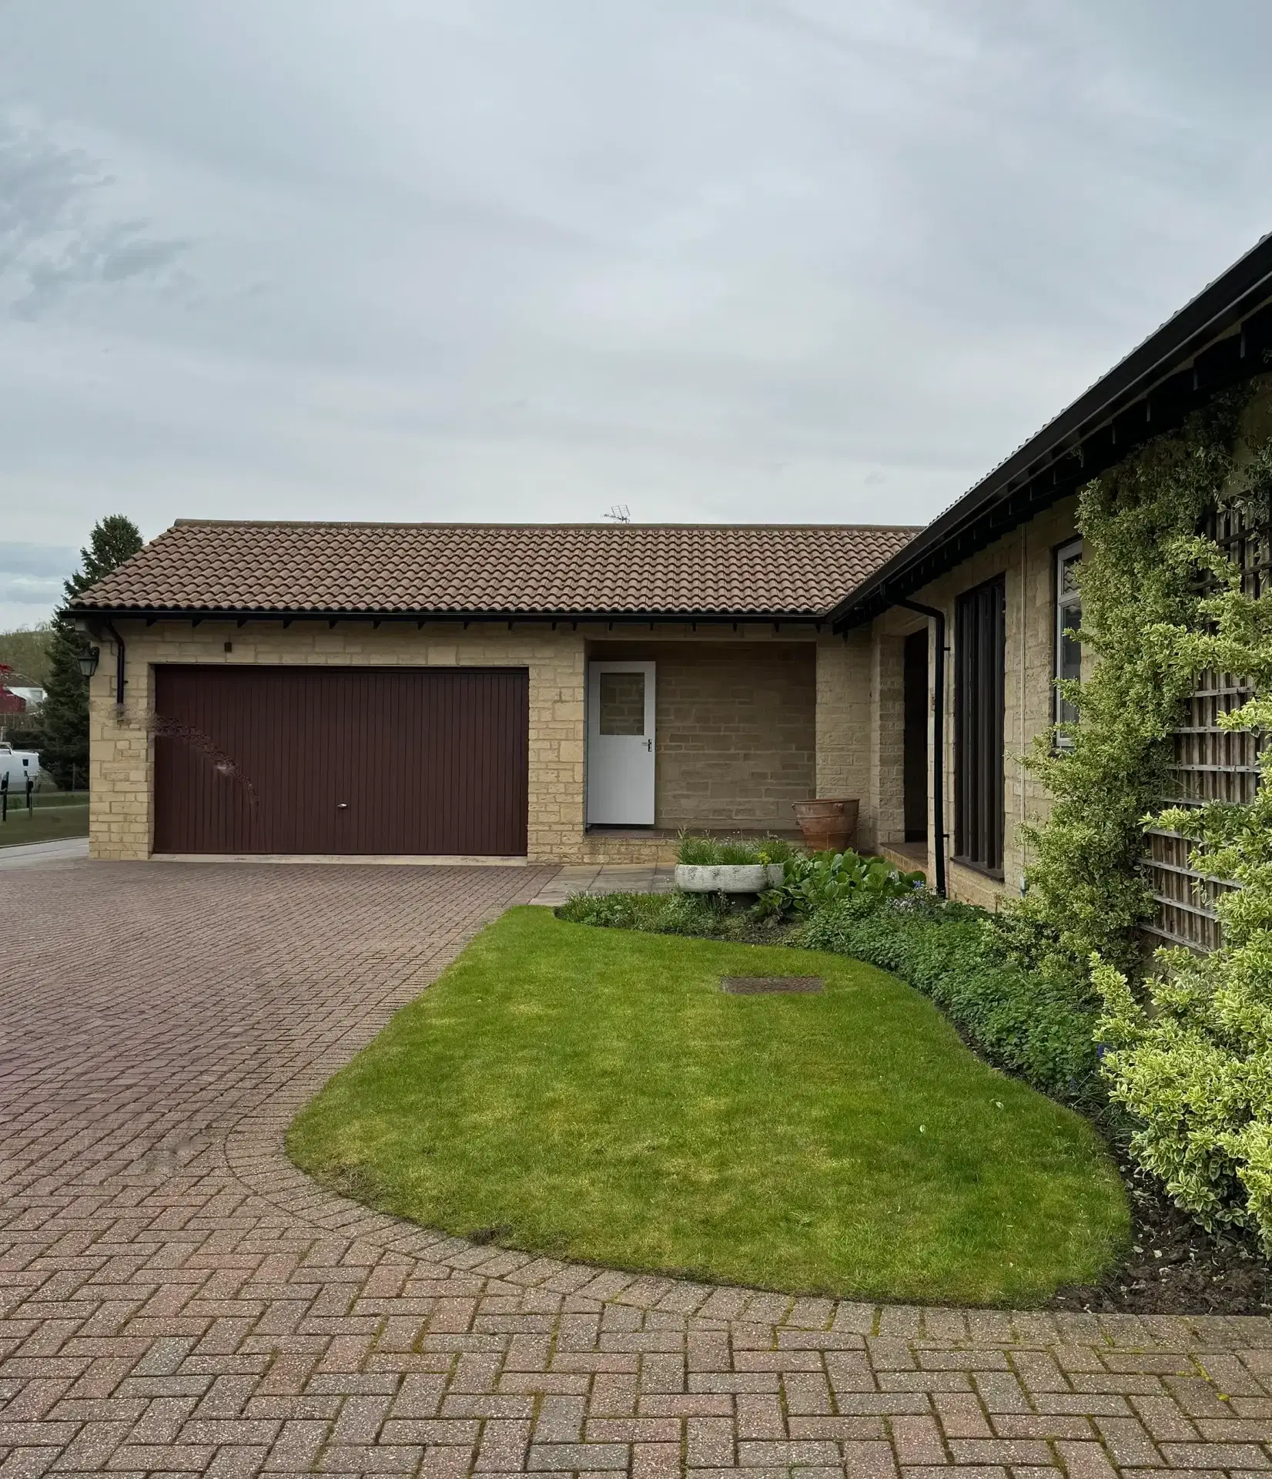
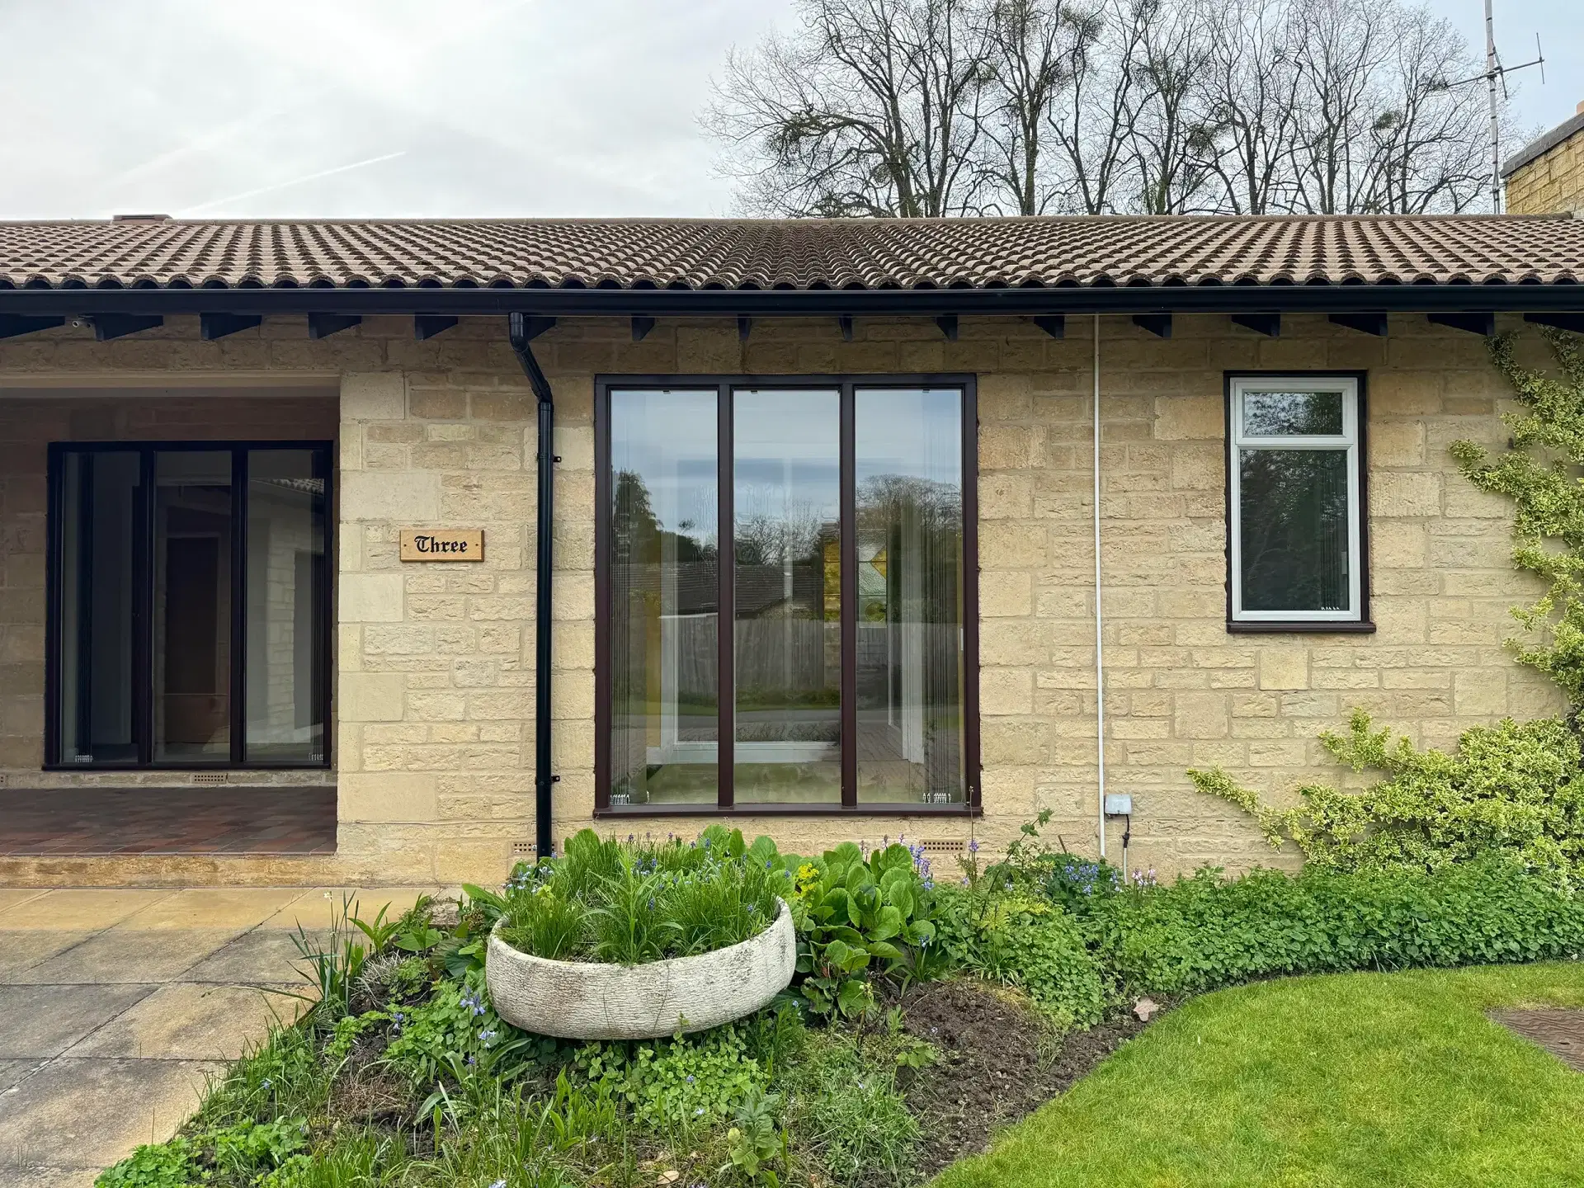
The original bungalow
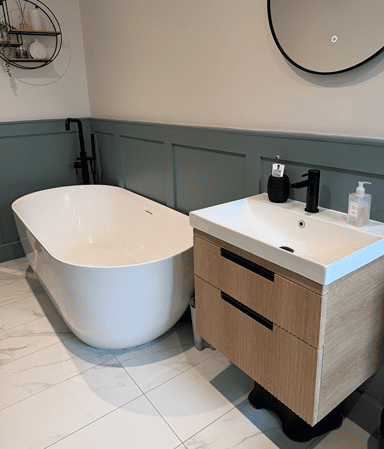
The transformation is simply stunning
Architecture Category
Residential Architecture
Location
Cheltenham
Status
Delivered