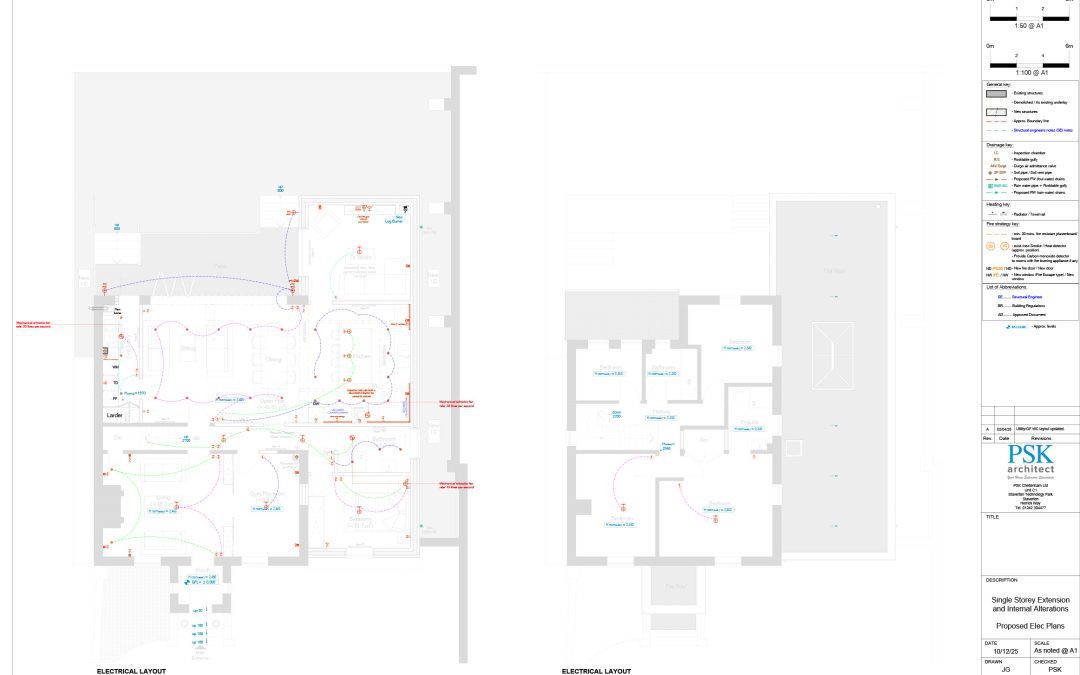
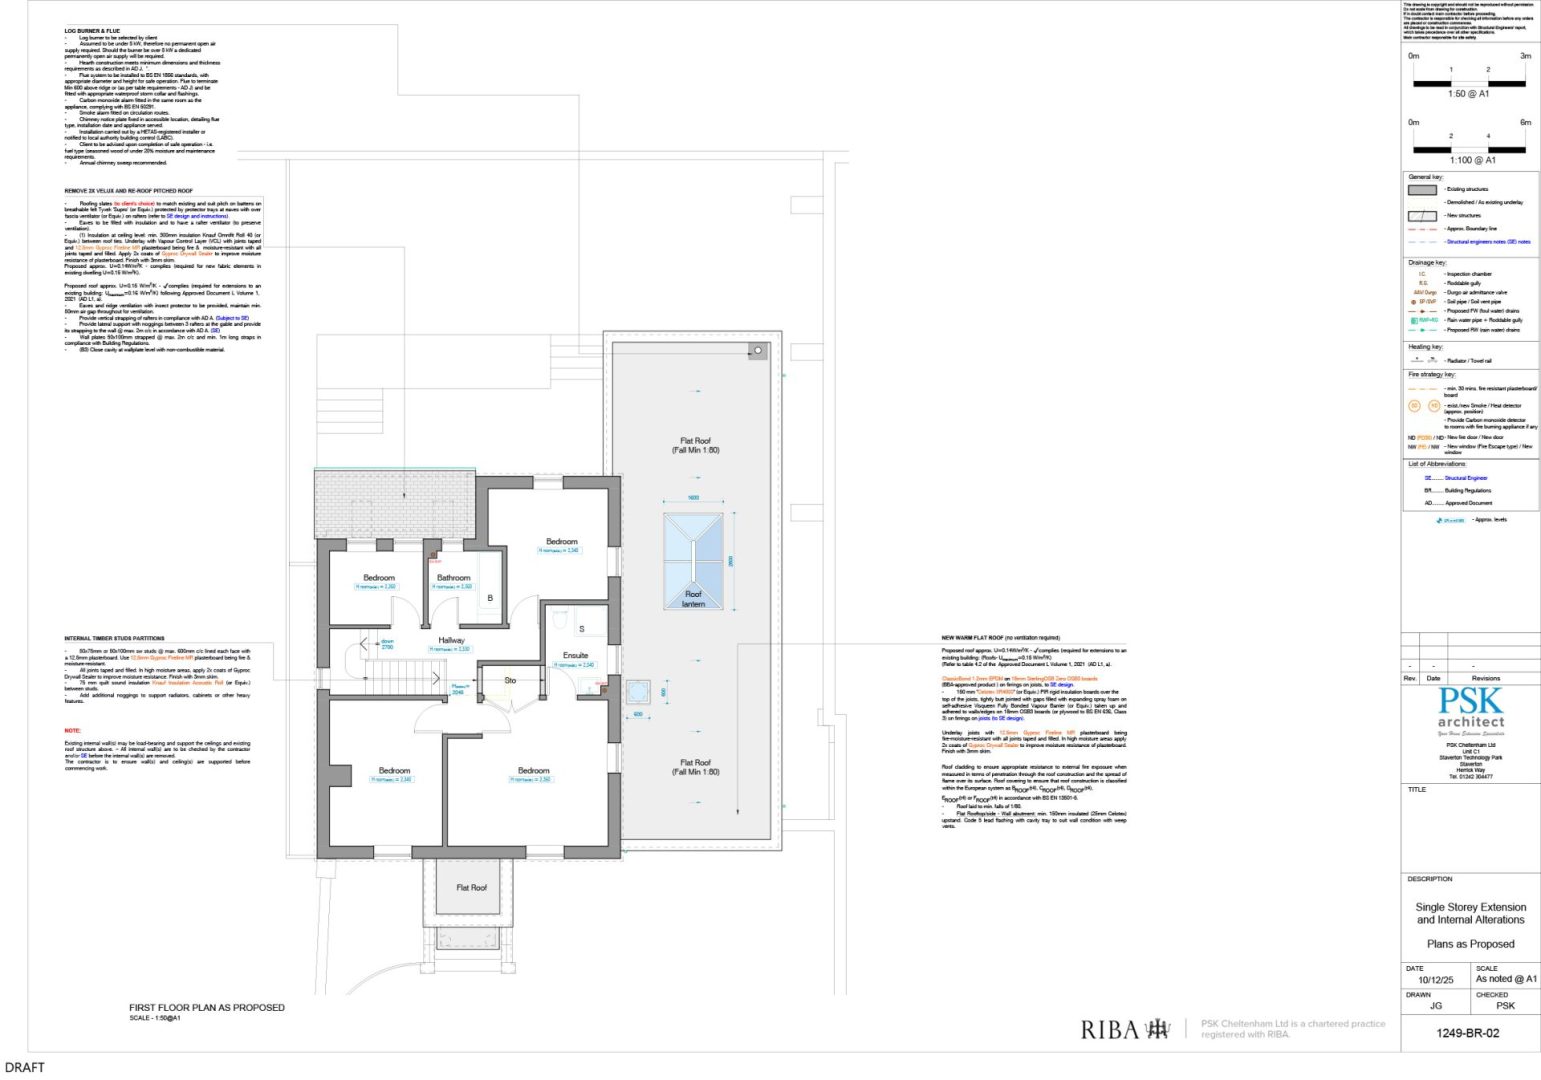
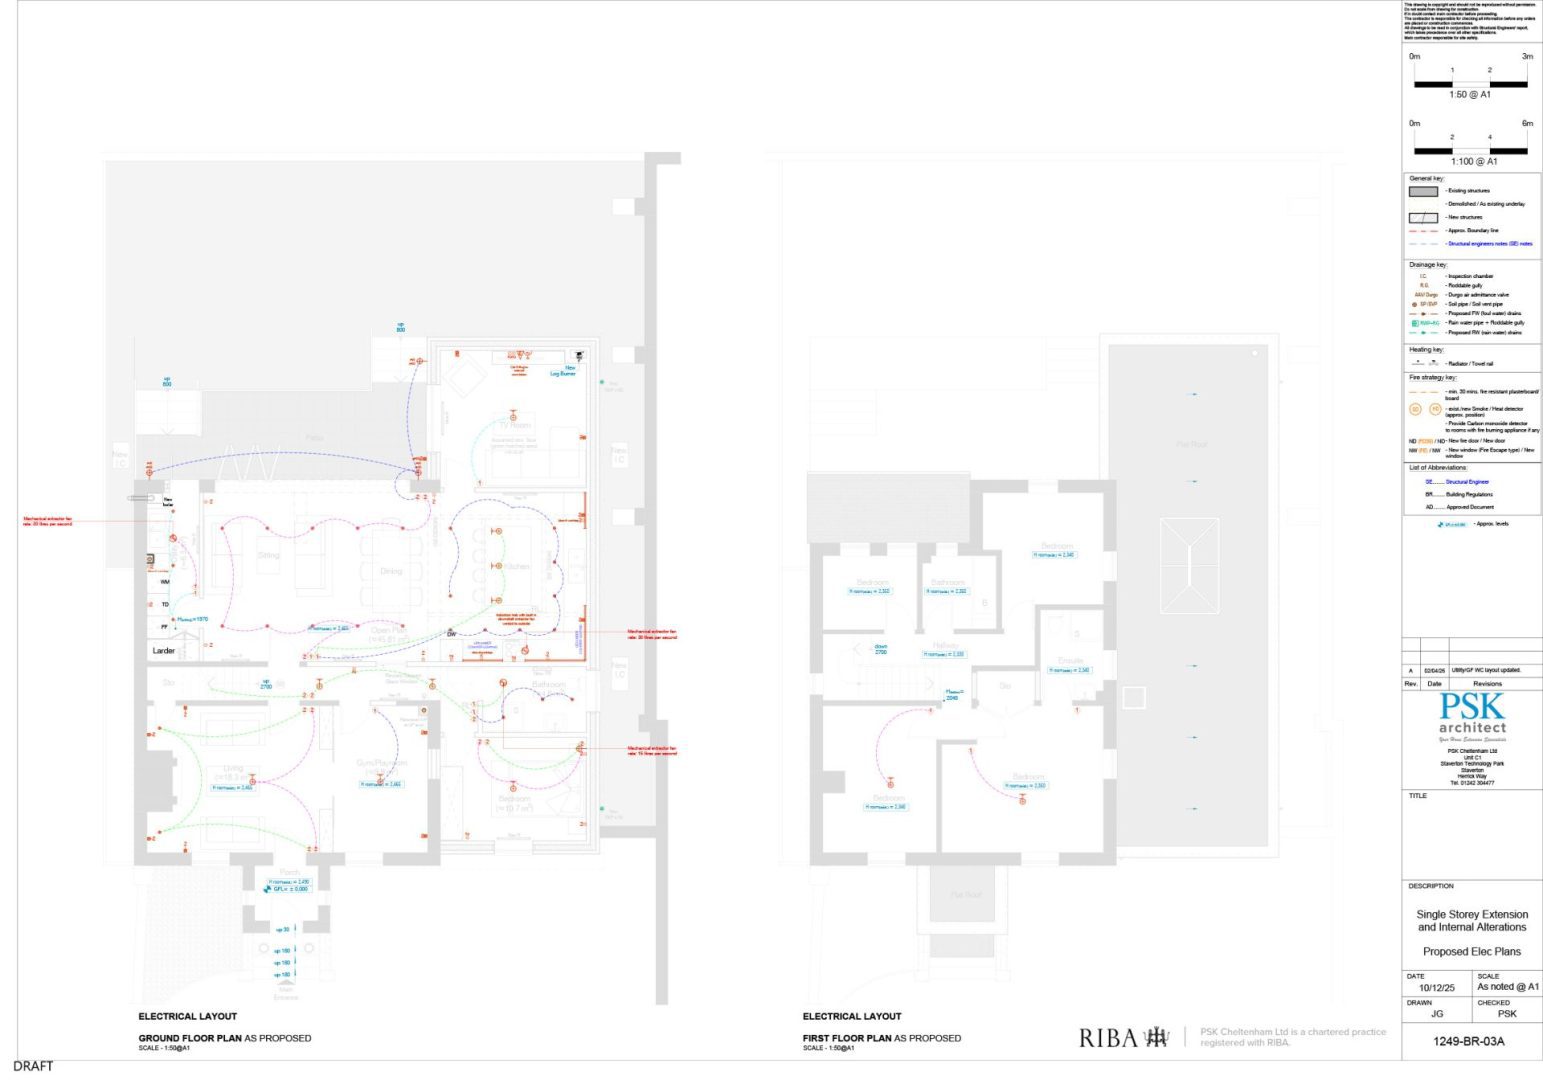
41a Lea House – 1249 – single storey extension and internal alterations 41a Lea House is situated in the Park area of Cheltenham within the conservation area. The property was built in the 1970s, in a mock Georgian style. Because of its sensitive location in the conservation area and its close proximately to several listed buildings, the proposed extension had to be sympathetically designed.
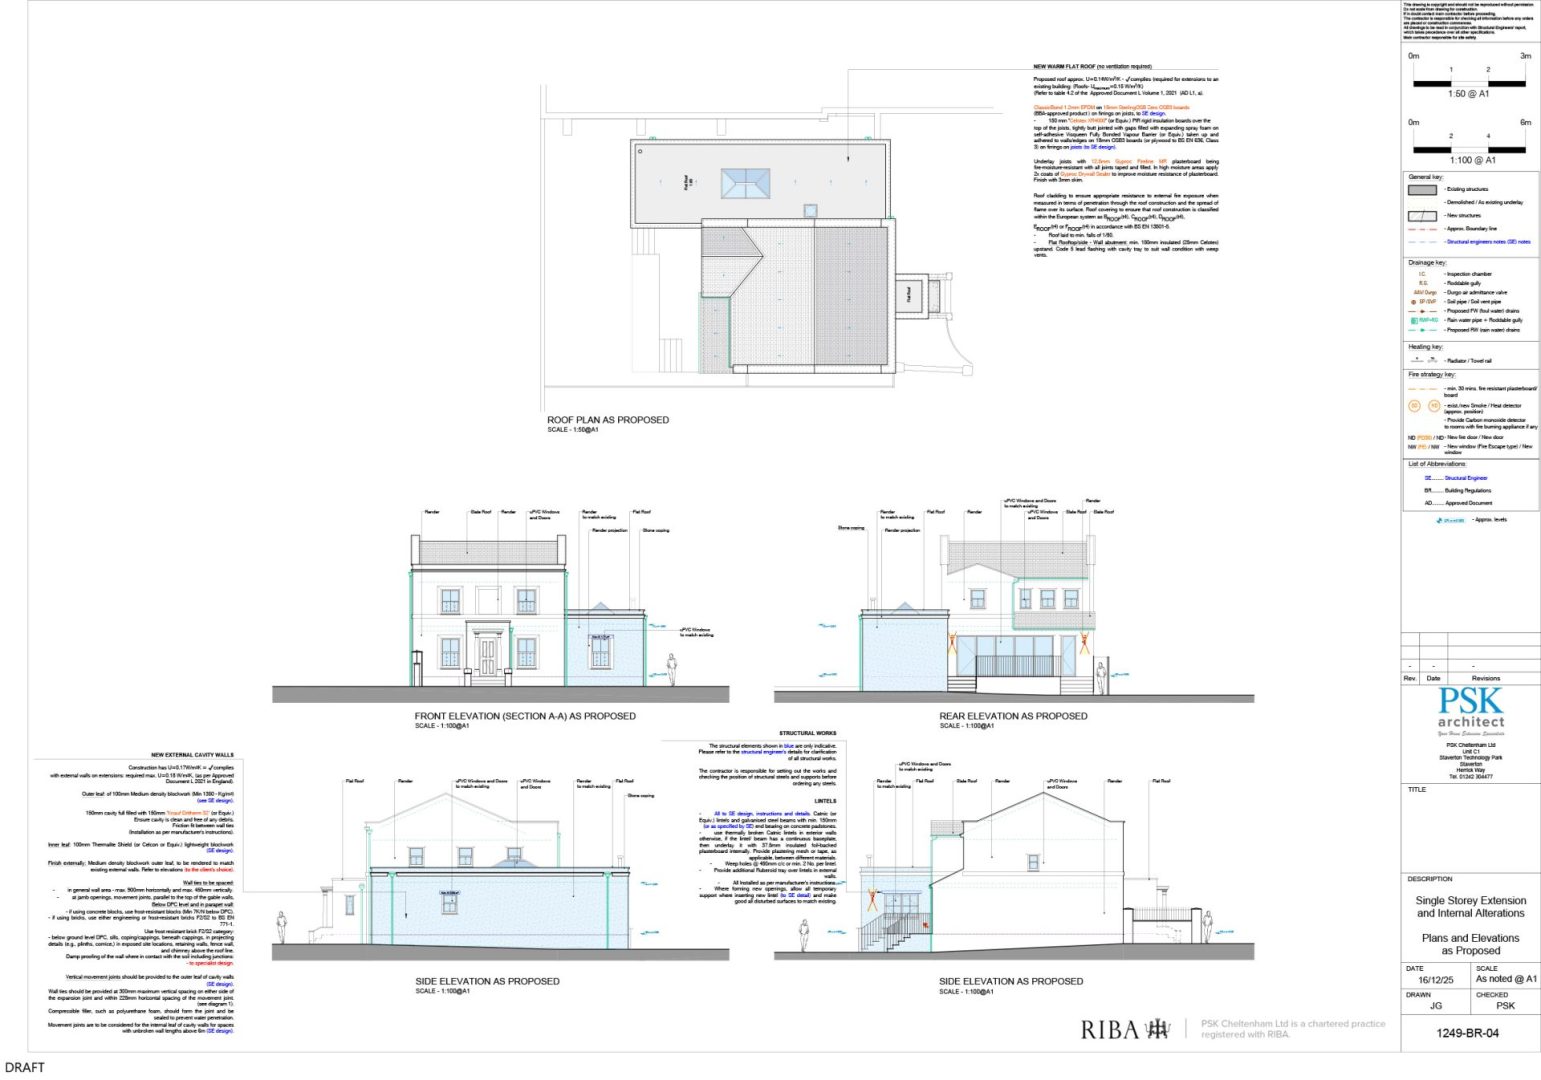
Our brief was to build a ground floor extension with internal alterations to provide a large open plan kitchen, living and dining space with a separate TV lounge, utility room and one additional bedroom. The proposed extension incorporates the classical features and proportions of the existing property.
We use cookies on our website to give you the most relevant experience by remembering your preferences and repeat visits. By clicking “Accept All”, you consent to the use of ALL the cookies. However, you may visit "Cookie Settings" to provide a controlled consent.
This website uses cookies to improve your experience while you navigate through the website. Out of these, the cookies that are categorized as necessary are stored on your browser as they are essential for the working of basic functionalities of the website. We also use third-party cookies that help us analyze and understand how you use this website. These cookies will be stored in your browser only with your consent. You also have the option to opt-out of these cookies. But opting out of some of these cookies may affect your browsing experience.
Necessary cookies are absolutely essential for the website to function properly. These cookies ensure basic functionalities and security features of the website, anonymously.
Cookie
Duration
Description
cookielawinfo-checkbox-analytics
11 months
This cookie is set by GDPR Cookie Consent plugin. The cookie is used to store the user consent for the cookies in the category "Analytics".
cookielawinfo-checkbox-functional
11 months
The cookie is set by GDPR cookie consent to record the user consent for the cookies in the category "Functional".
cookielawinfo-checkbox-necessary
11 months
This cookie is set by GDPR Cookie Consent plugin. The cookies is used to store the user consent for the cookies in the category "Necessary".
cookielawinfo-checkbox-others
11 months
This cookie is set by GDPR Cookie Consent plugin. The cookie is used to store the user consent for the cookies in the category "Other.
cookielawinfo-checkbox-performance
11 months
This cookie is set by GDPR Cookie Consent plugin. The cookie is used to store the user consent for the cookies in the category "Performance".
viewed_cookie_policy
11 months
The cookie is set by the GDPR Cookie Consent plugin and is used to store whether or not user has consented to the use of cookies. It does not store any personal data.
41a Lea House – 1249 – single storey extension and internal alterations
41a Lea House is situated in the Park area of Cheltenham within the conservation area.
The property was built in the 1970s, in a mock Georgian style. Because of its sensitive location in the conservation area and its close proximately to several listed buildings, the proposed extension had to be sympathetically designed.
Our brief was to build a ground floor extension with internal alterations to provide a large open plan kitchen, living and dining space with a separate TV lounge, utility room and one additional bedroom.
The proposed extension incorporates the classical features and proportions of the existing property.