by admin | Oct 26, 2021 | Gallery
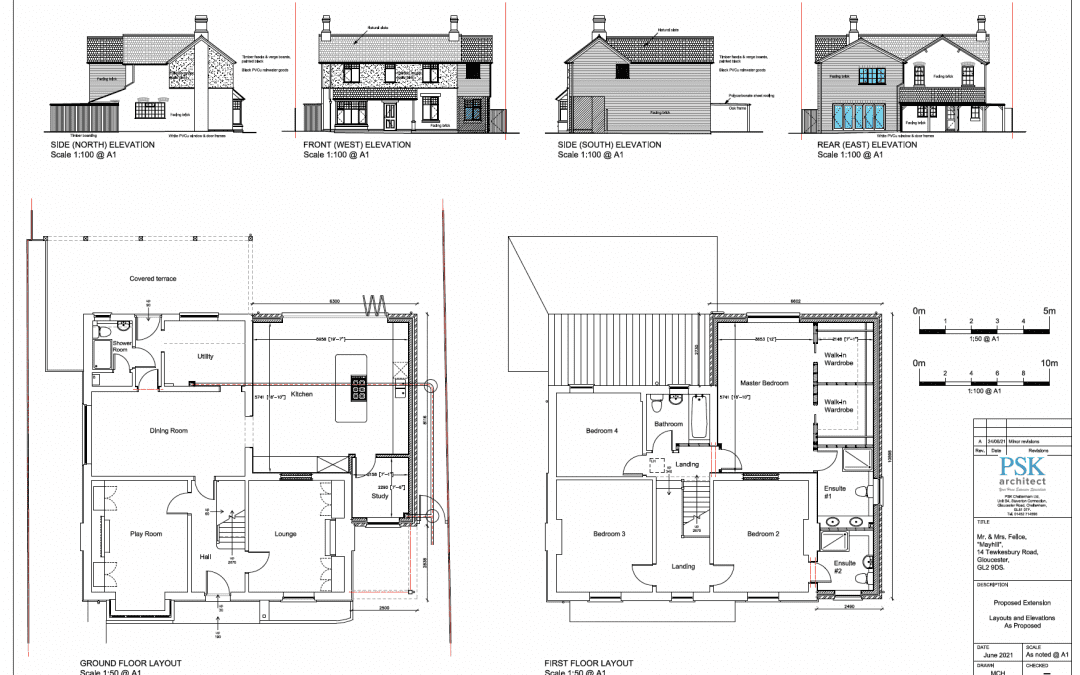
Proposed Side/Rear Extension for Detached Property Proposed and agreed layout for a detached property in Gloucester. These proposed plans for a two storey rear and side extension. Incorporate a new kitchen layout with study/home office. The second storey includes a...
by admin | Oct 26, 2021 | Gallery

Two Storey Side Extension A proposed layout for a side extension. It consists of an additional ground floor bedroom with on-suite. A new utility has been included leading from the existing kitchen, there’s a small day room that could double as a home office and a new...
by admin | Oct 26, 2021 | Gallery

3D Plans for a Single Storey Rear Extension Single storey side and rear extension in Cheltenham. Here is an example of 3D plans for a single storey rear extension for a semi detached property. The plans include a new shower room and dining room with a conservatory and...
by admin | Oct 19, 2021 | Gallery, New Builds

Back to gallery Detached house, Cleeve hill, Cheltenham. This brief consisted of a significantly elevated section of land on Cleeve Hill. Planning permission was acquired for a detached traditional stone property. The 4 bedroom house plans include three bedrooms and...
by admin | Oct 11, 2021 | Gallery, New Builds, Planning Consultant
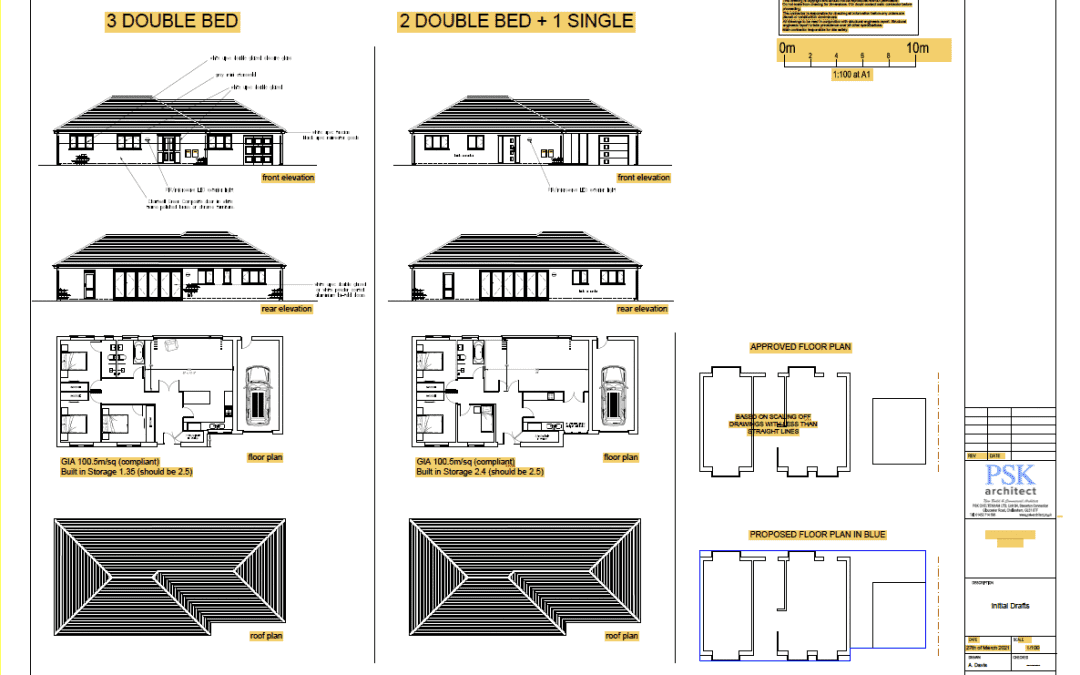
New Bungalow Project Churchdown, Reserved Matters Application Planning permission was secured for reserved matters on outline permission for backland dwelling. Liaising with architects, our consultant assisted in a high-quality landscaping plan. This involved the...