7 Parkland Road – 1127 – two storey side extension and single storey rear extension
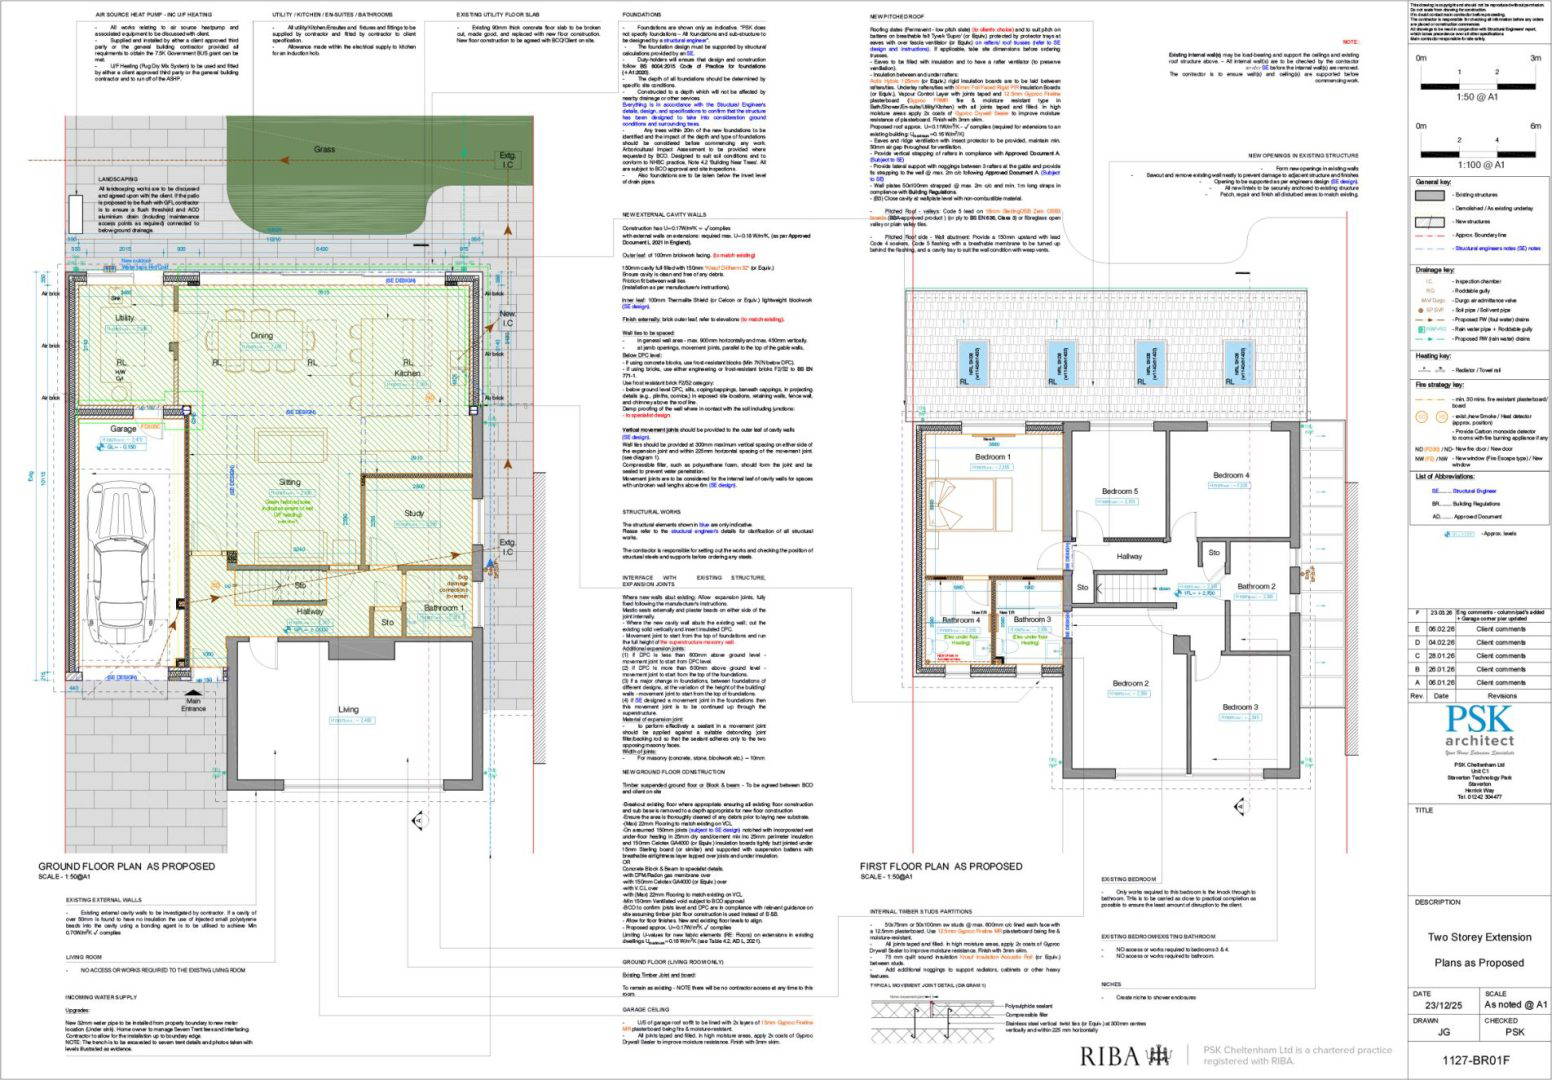
The property is a 3-bed house built in the 1970s with a detached garage.
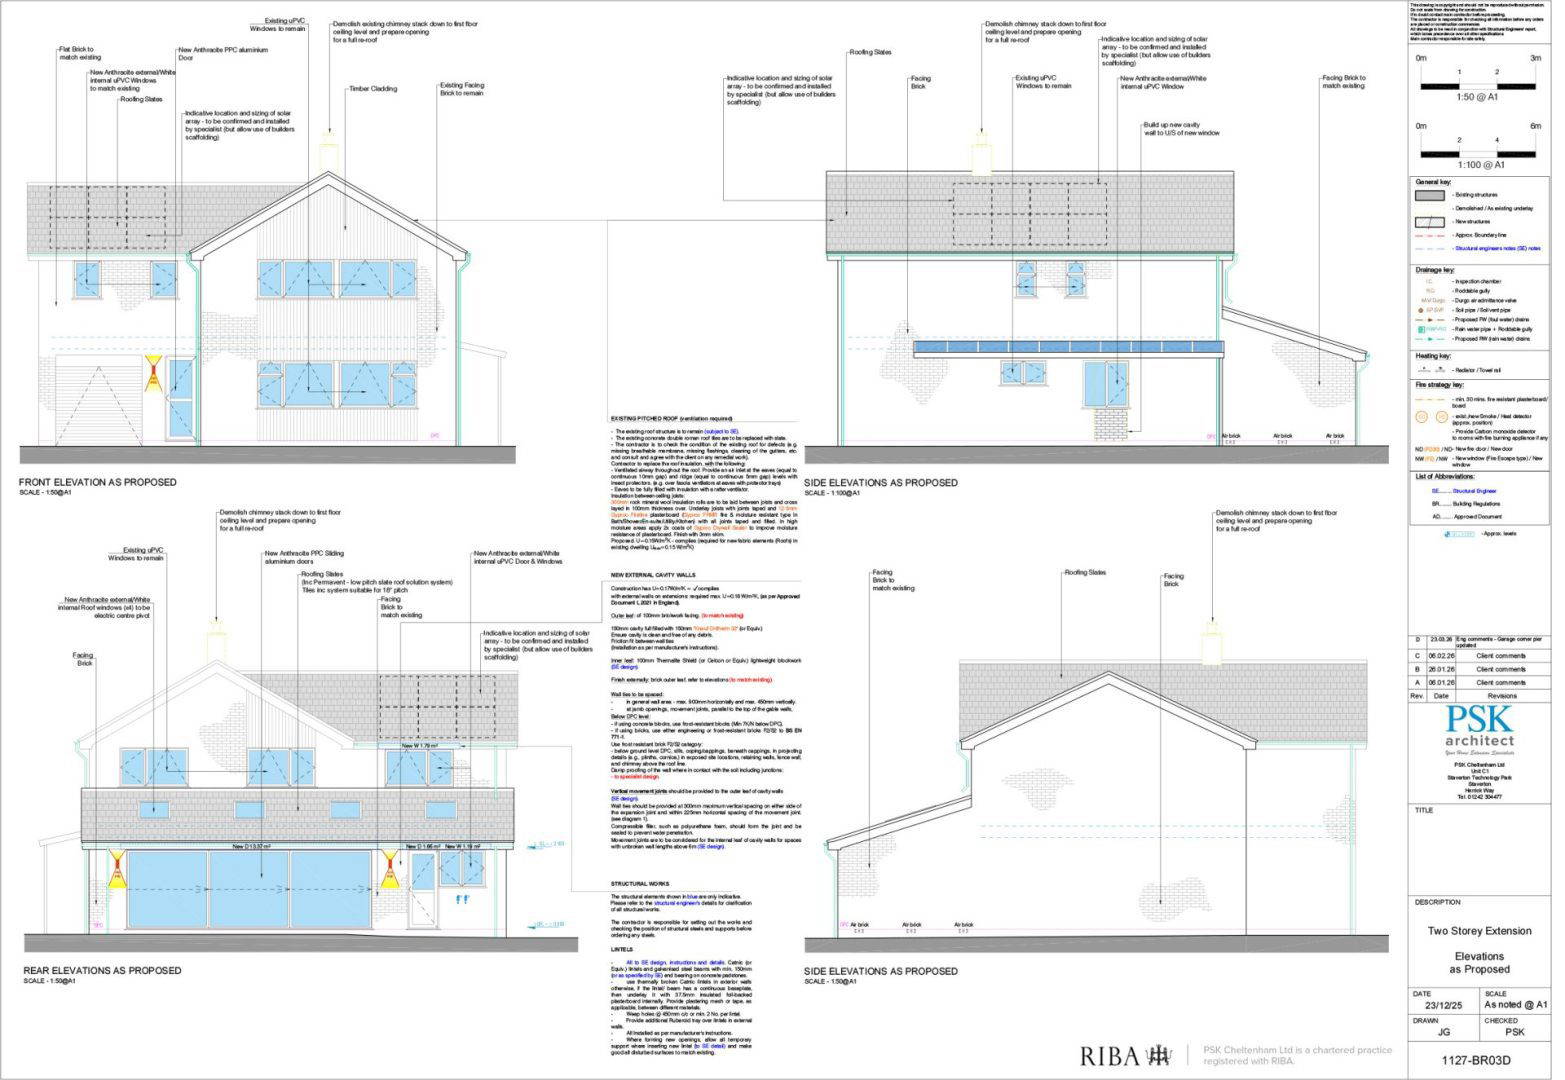
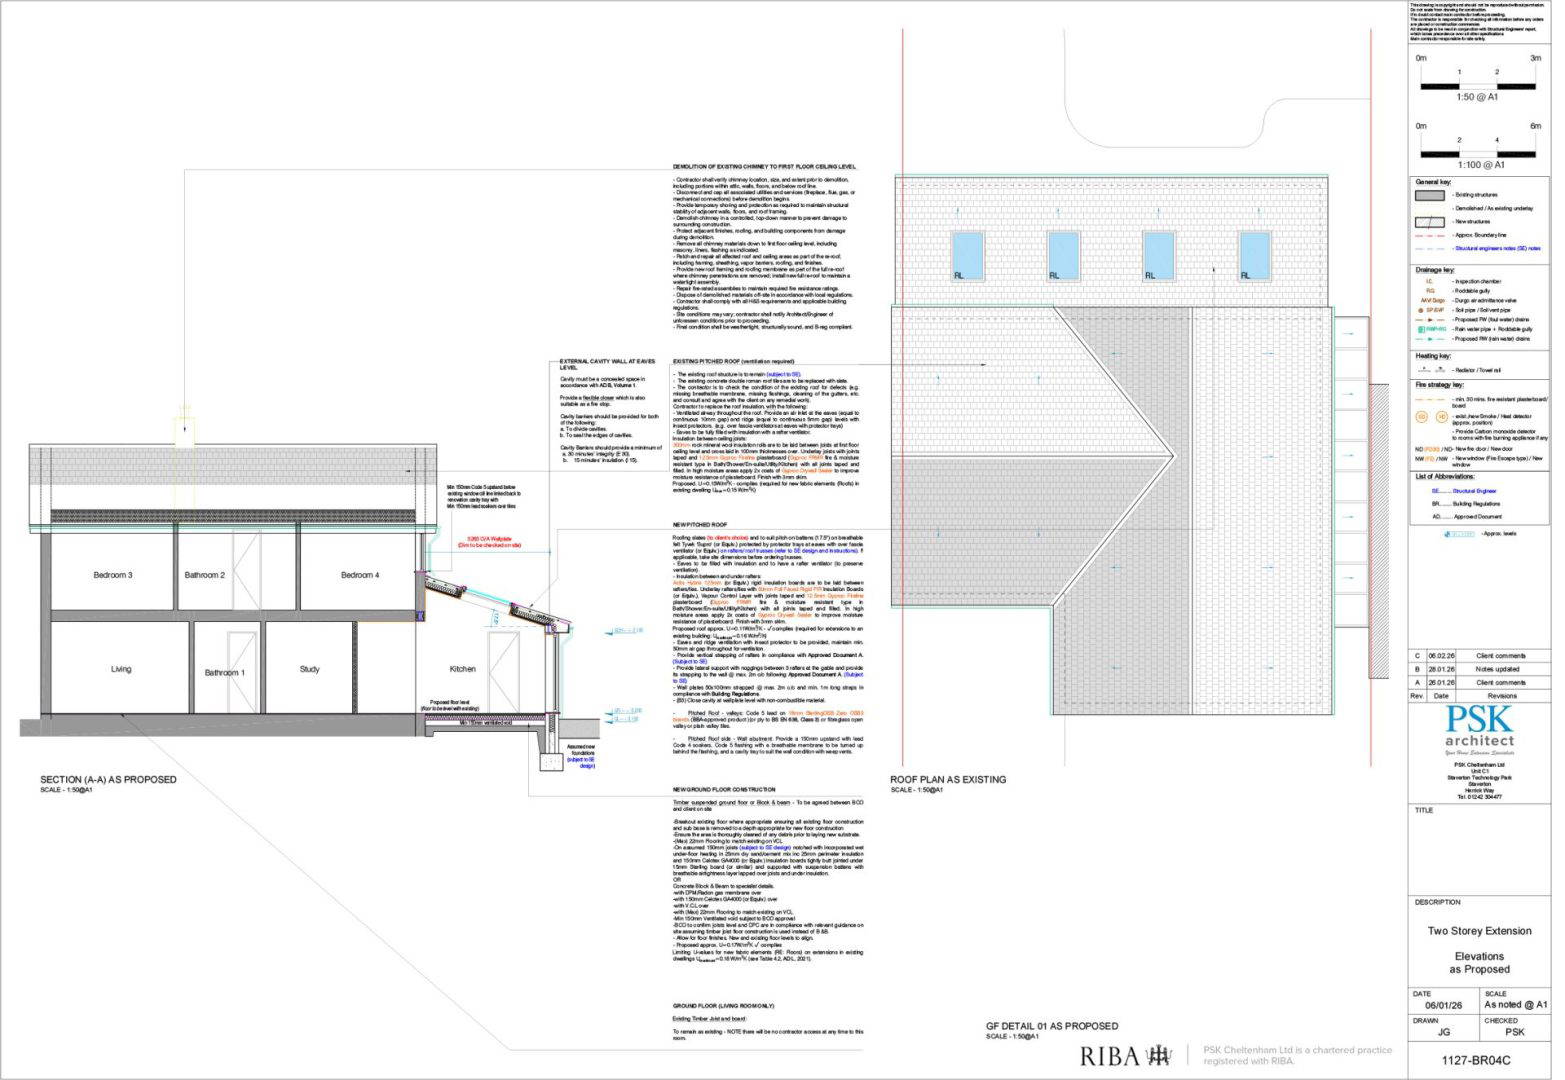
Our brief was to provide an open plan kitchen, living and dining space with a utility room ad study with an additional bedroom on the first floor. To achieve this brief, we designed a two-storey side extension and a single storey rear extension.
The project involved the removal of several load bearing walls, and it was necessary to work closely with the Structural Engineer to achieve a design that met the clients brief.